Client: Orchestrated Chambers
Project Type: Interior Photography
Space Type: Apartment
Location: Mumbai, India

About the Project
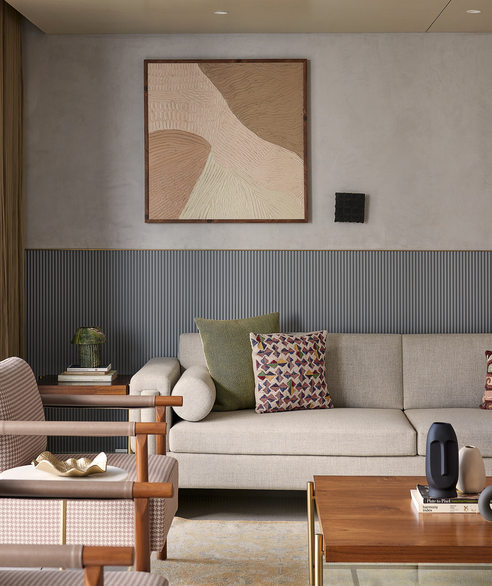
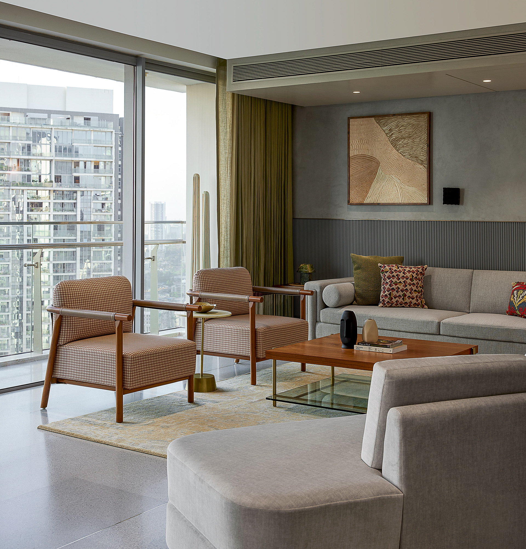
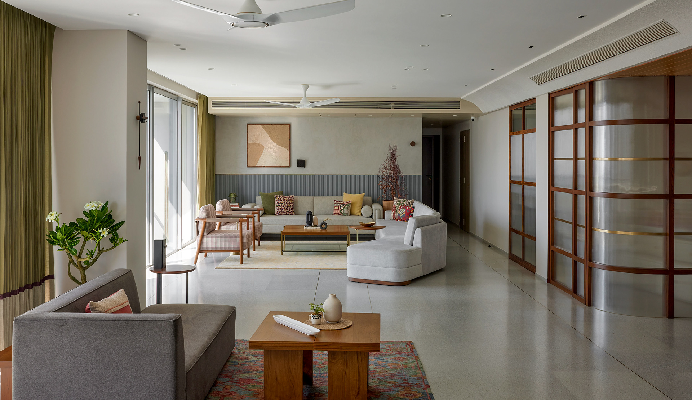
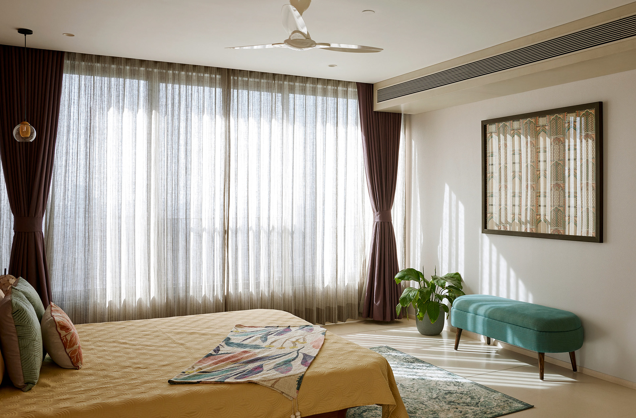
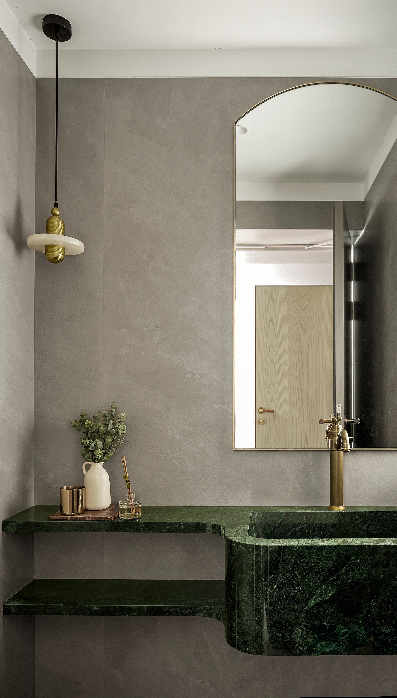
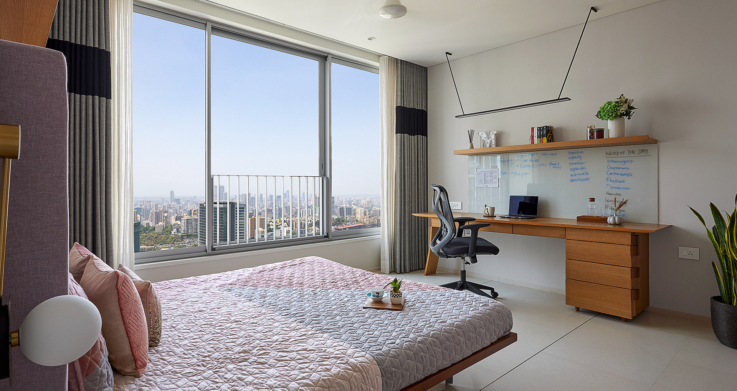
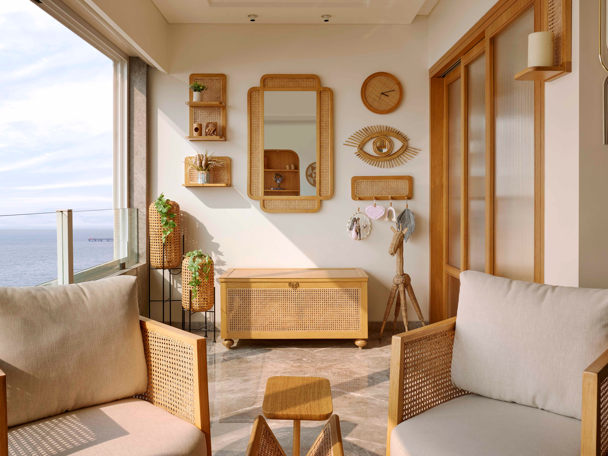
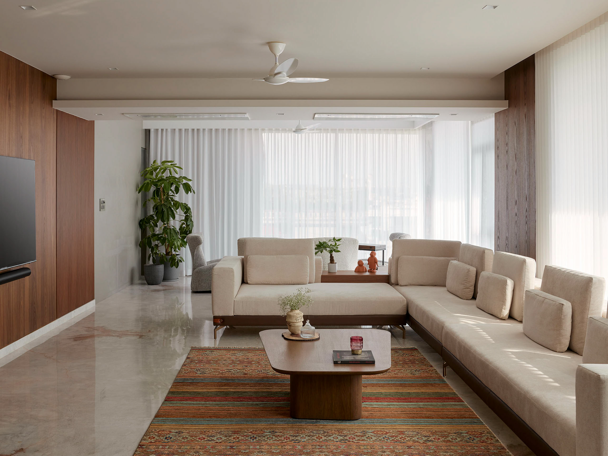
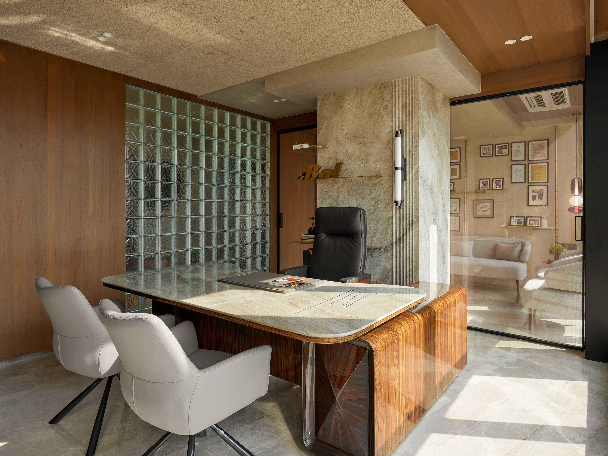
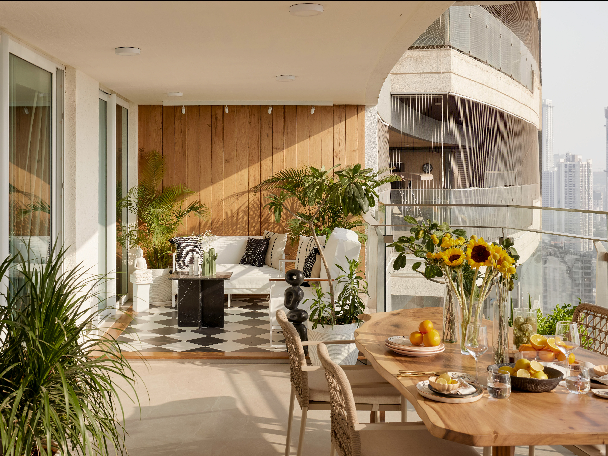
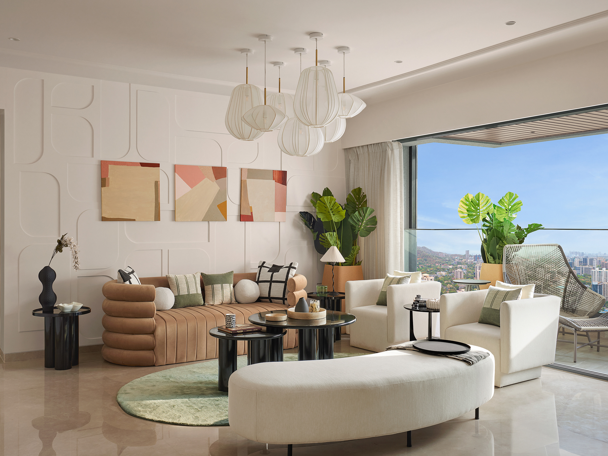
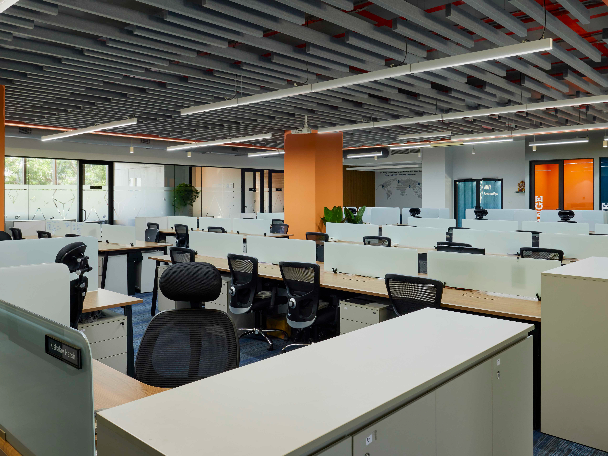
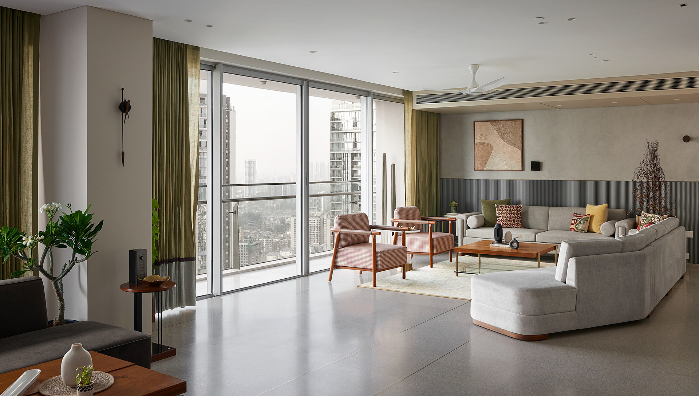
I worked with Orchestrated Chambers, a boutique interior architecture and design studio led by Principal Architect Palak Kothari, known for transforming luxury residential properties across Mumbai, to document an apartment high above the city designed for a two-generation household with an integrated home office.
The design philosophy was calm, inviting, and minimal, layered with all the everyday comforts a family would need. The space stood out for its open-plan kitchen, a distinctive entrance foyer, and a thoughtful division between personal and shared family areas.
The brief was straightforward documentation, but on a tight shoot and edit timeline that left little room for delay or rework.
The Approach
I didn't have the chance to walk the space beforehand, working instead from photos and video the designer had shared in advance.
What made this easier was access to Orchestrated Chambers' detailed 3D renders of the apartment, which gave me a strong sense of the space's flow and key vantage points before I ever stepped inside, letting me move efficiently and with intention once the shoot began.