Client: The Open Door Designs
Project Type: Interior Photography
Space Type: Sample Flat
Location: Mumbai, India

About the Project
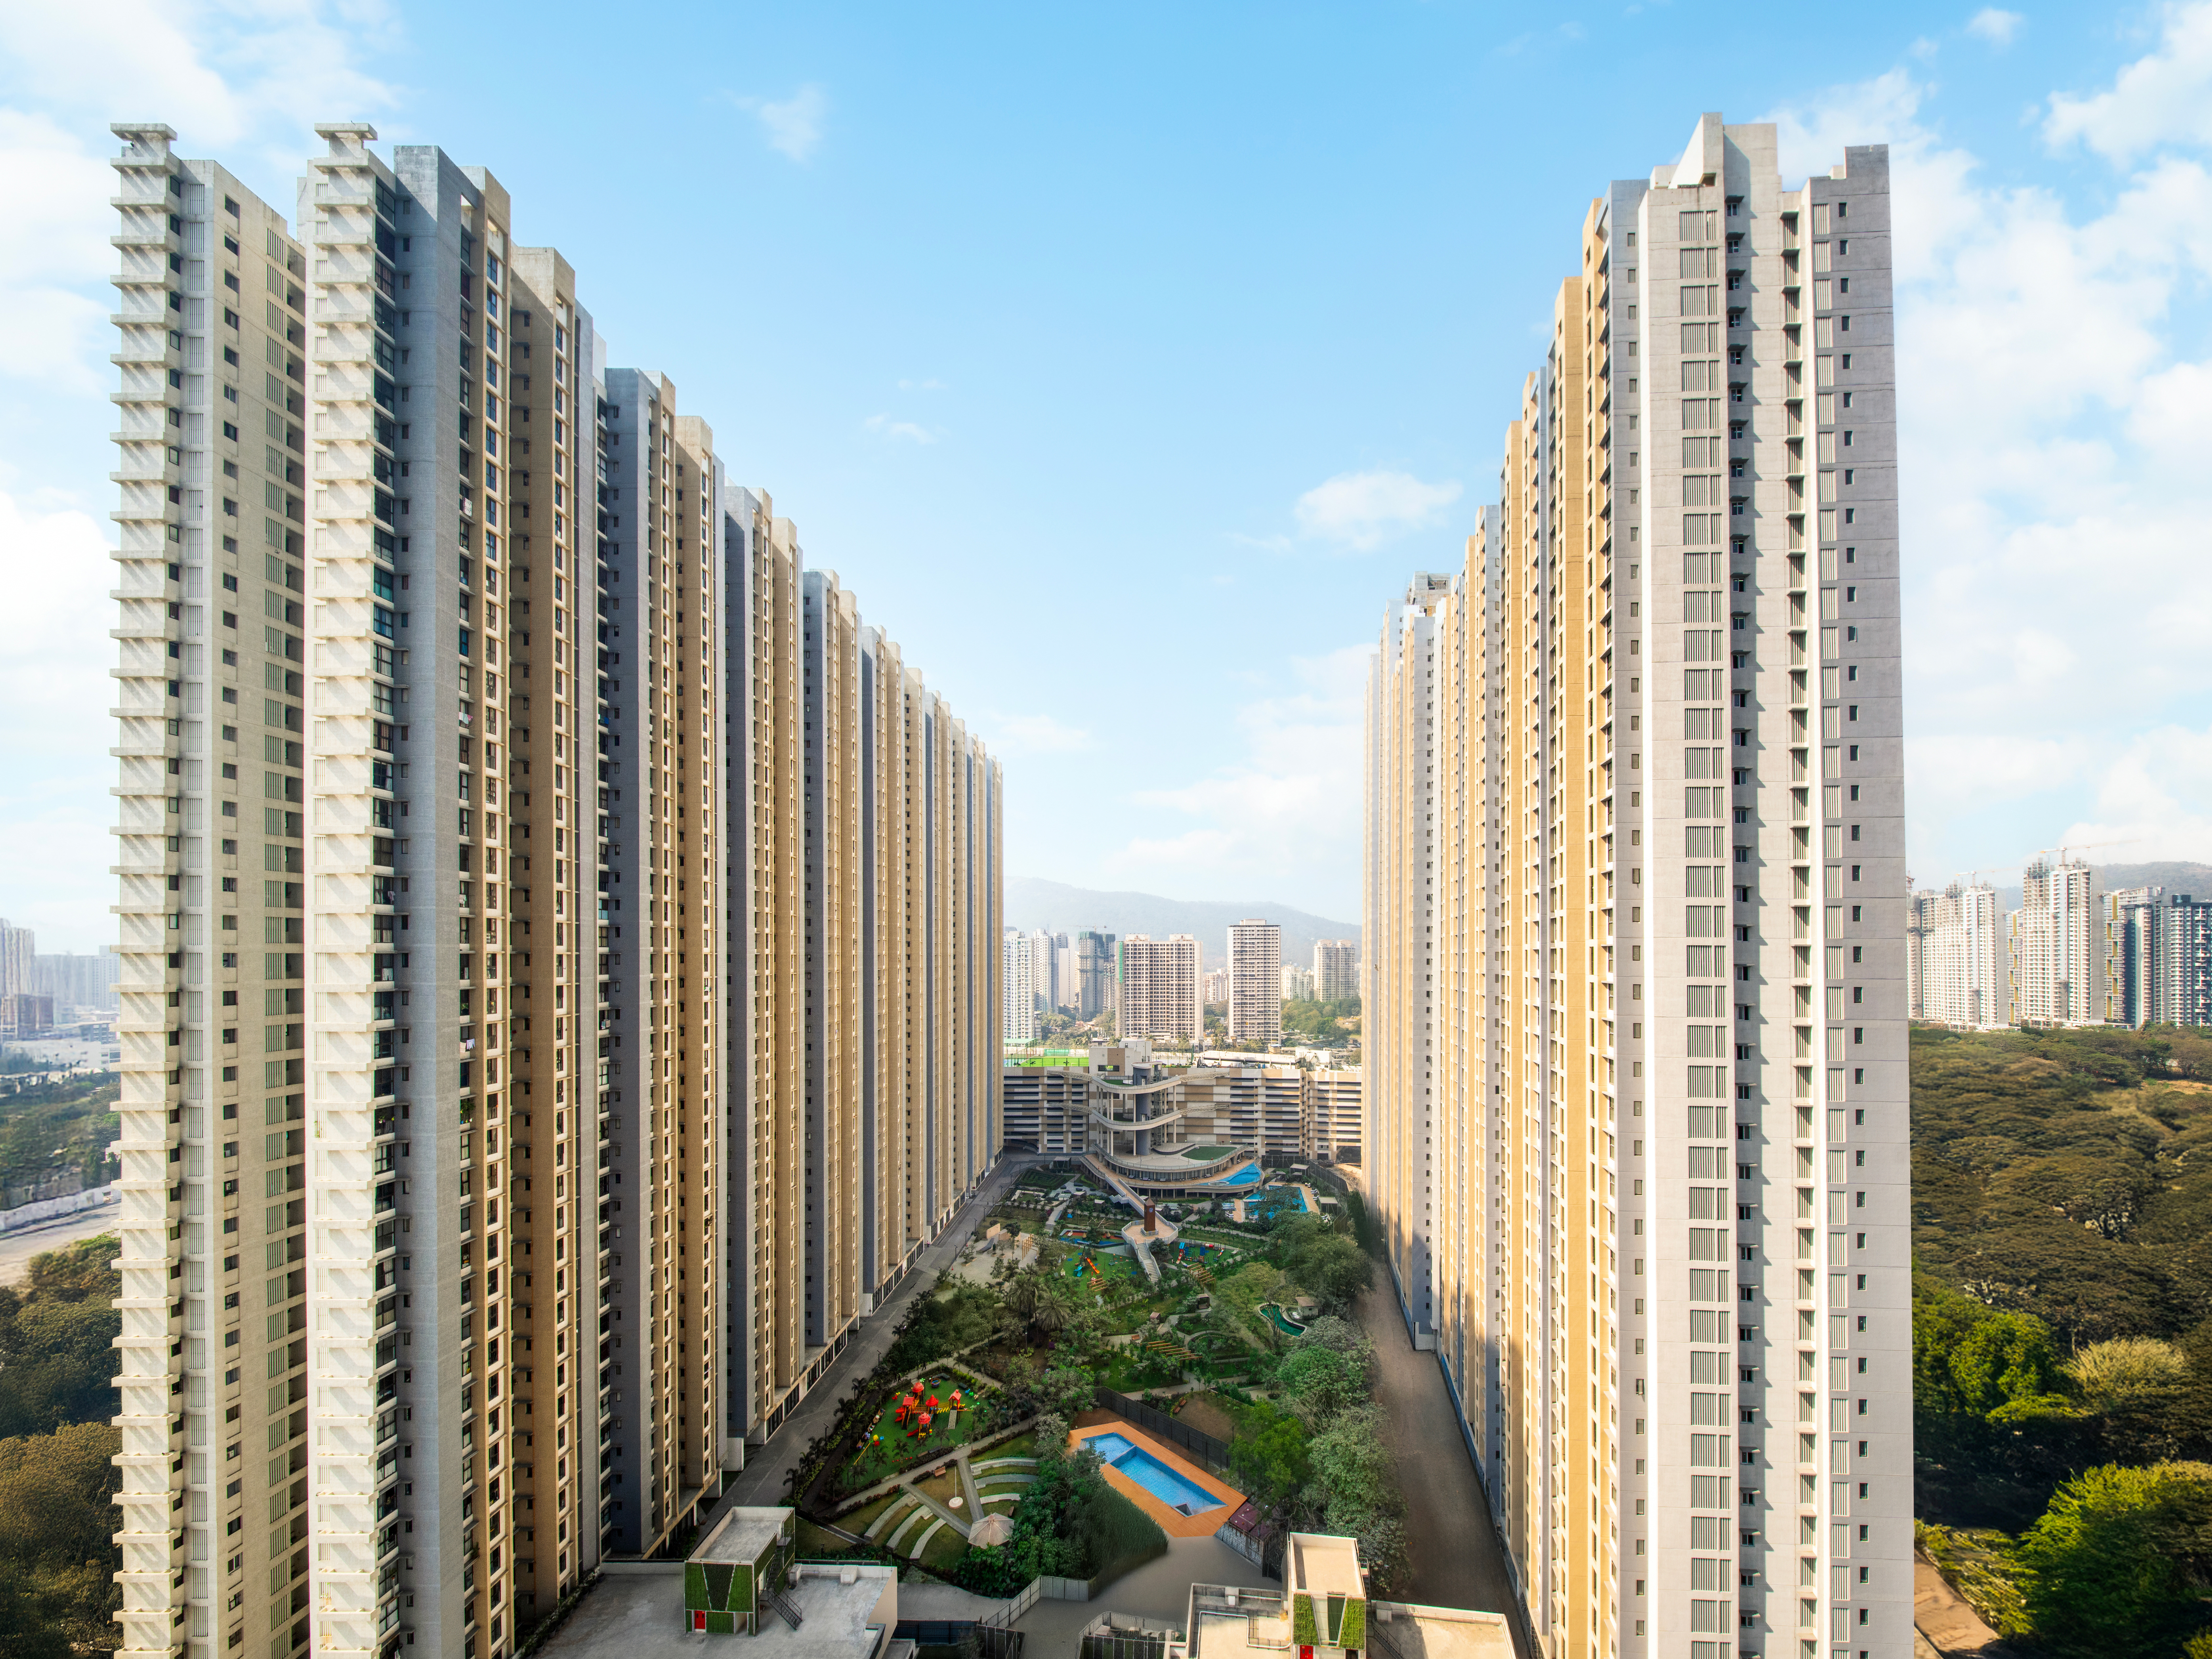
I worked with The Open Door Designs, a studio specialising in highly personalised, luxury, and sustainable residential spaces, to document a sample flat in an under-construction building in one of Mumbai's busiest residential neighbourhoods.
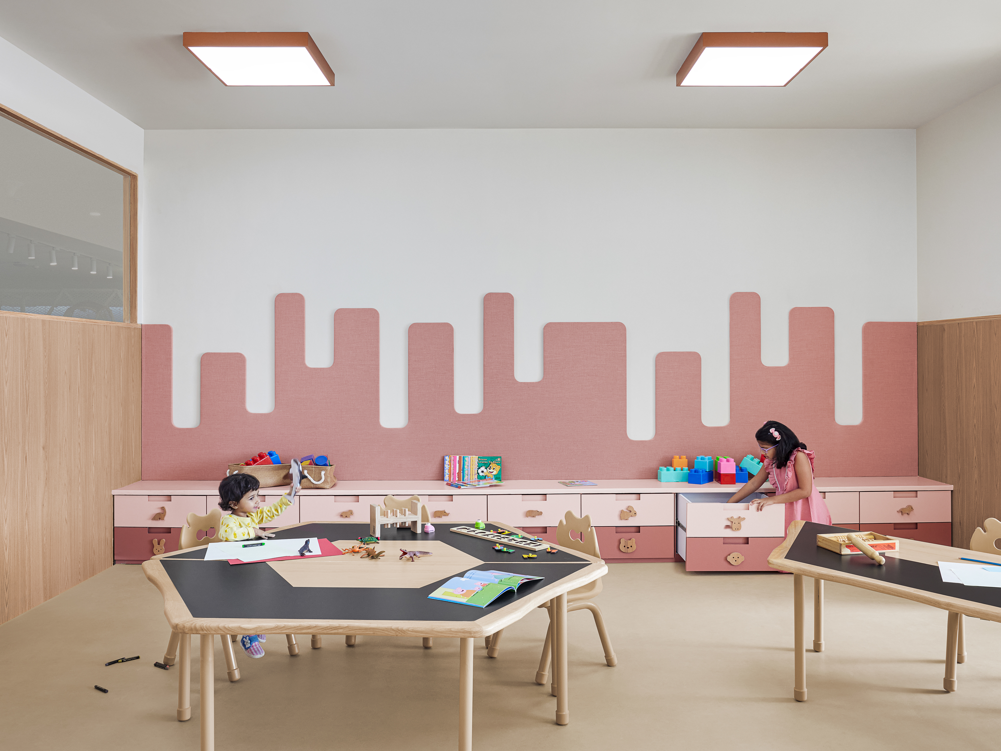
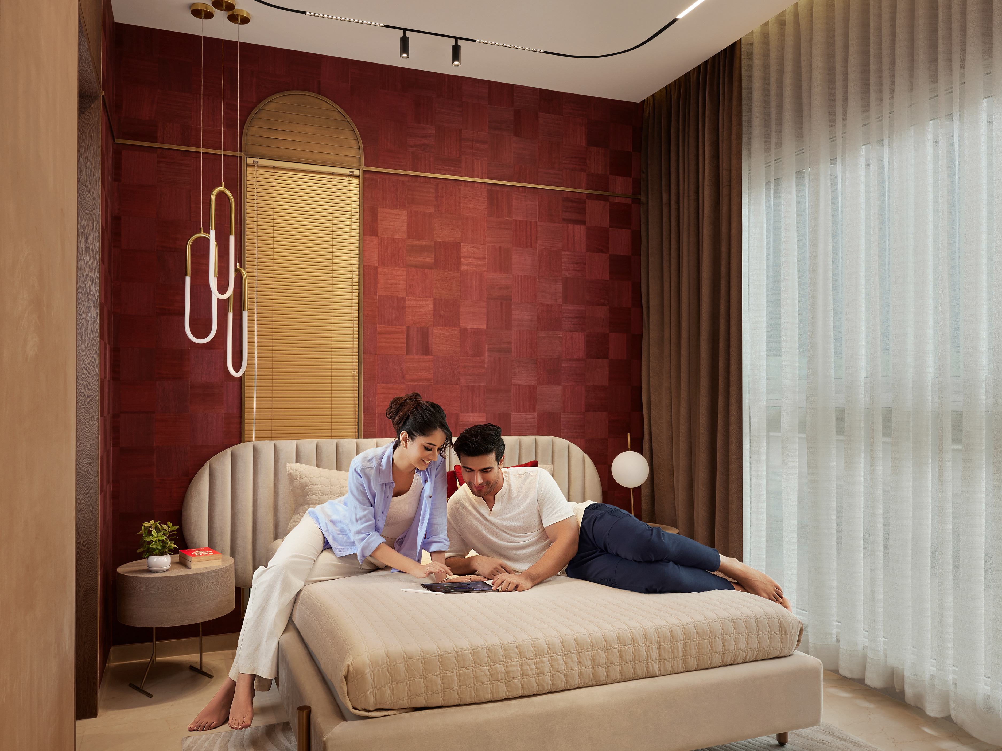
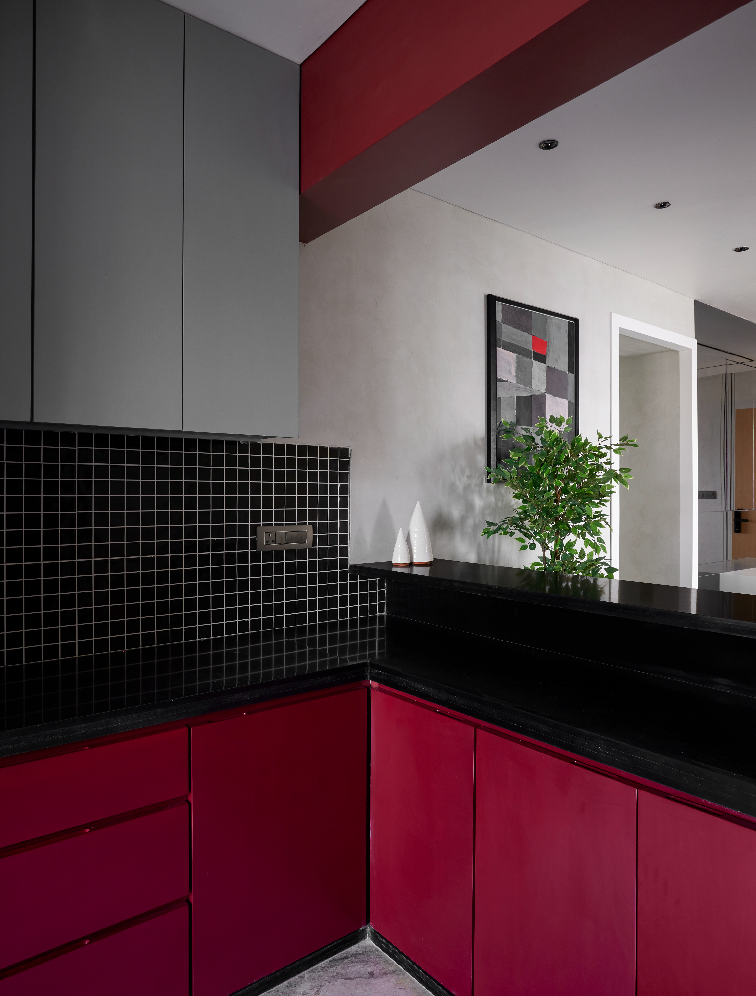
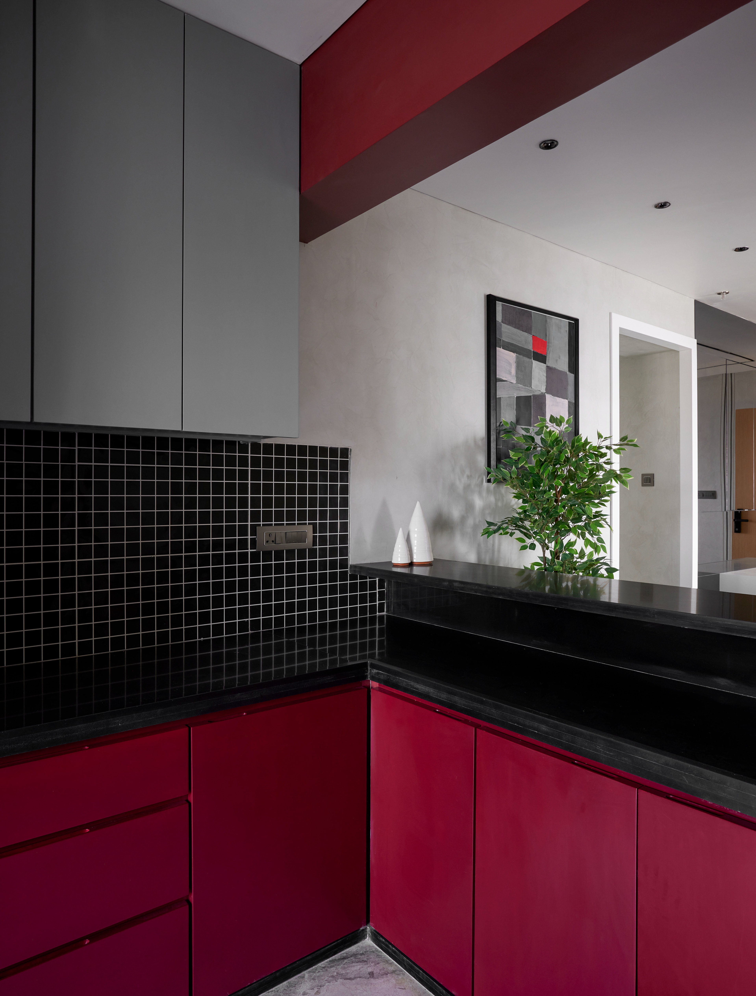
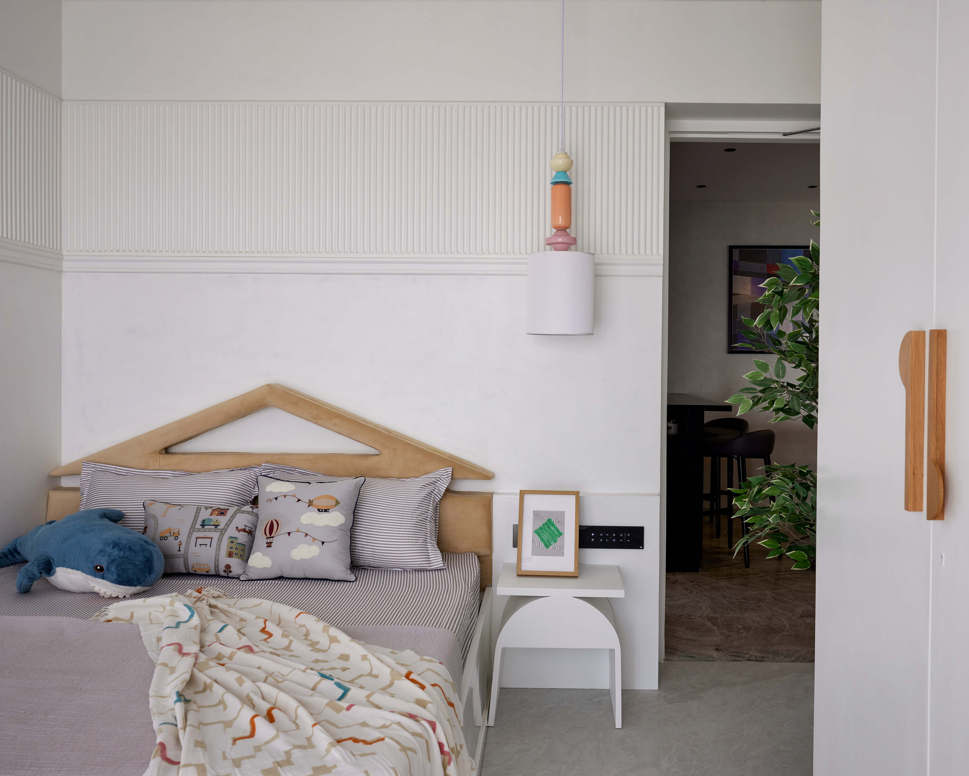
Where sample flats are typically styled in monotones to make the space feel larger and more neutral on a first walkthrough, this one took the opposite approach, embracing bold colour and texture to fill the space out and show exactly what a finished home for this client could look like.


The Brief
The brief was to document the space, and this was in fact the very first sample flat shot for the project, so there was no existing visual reference to work from.
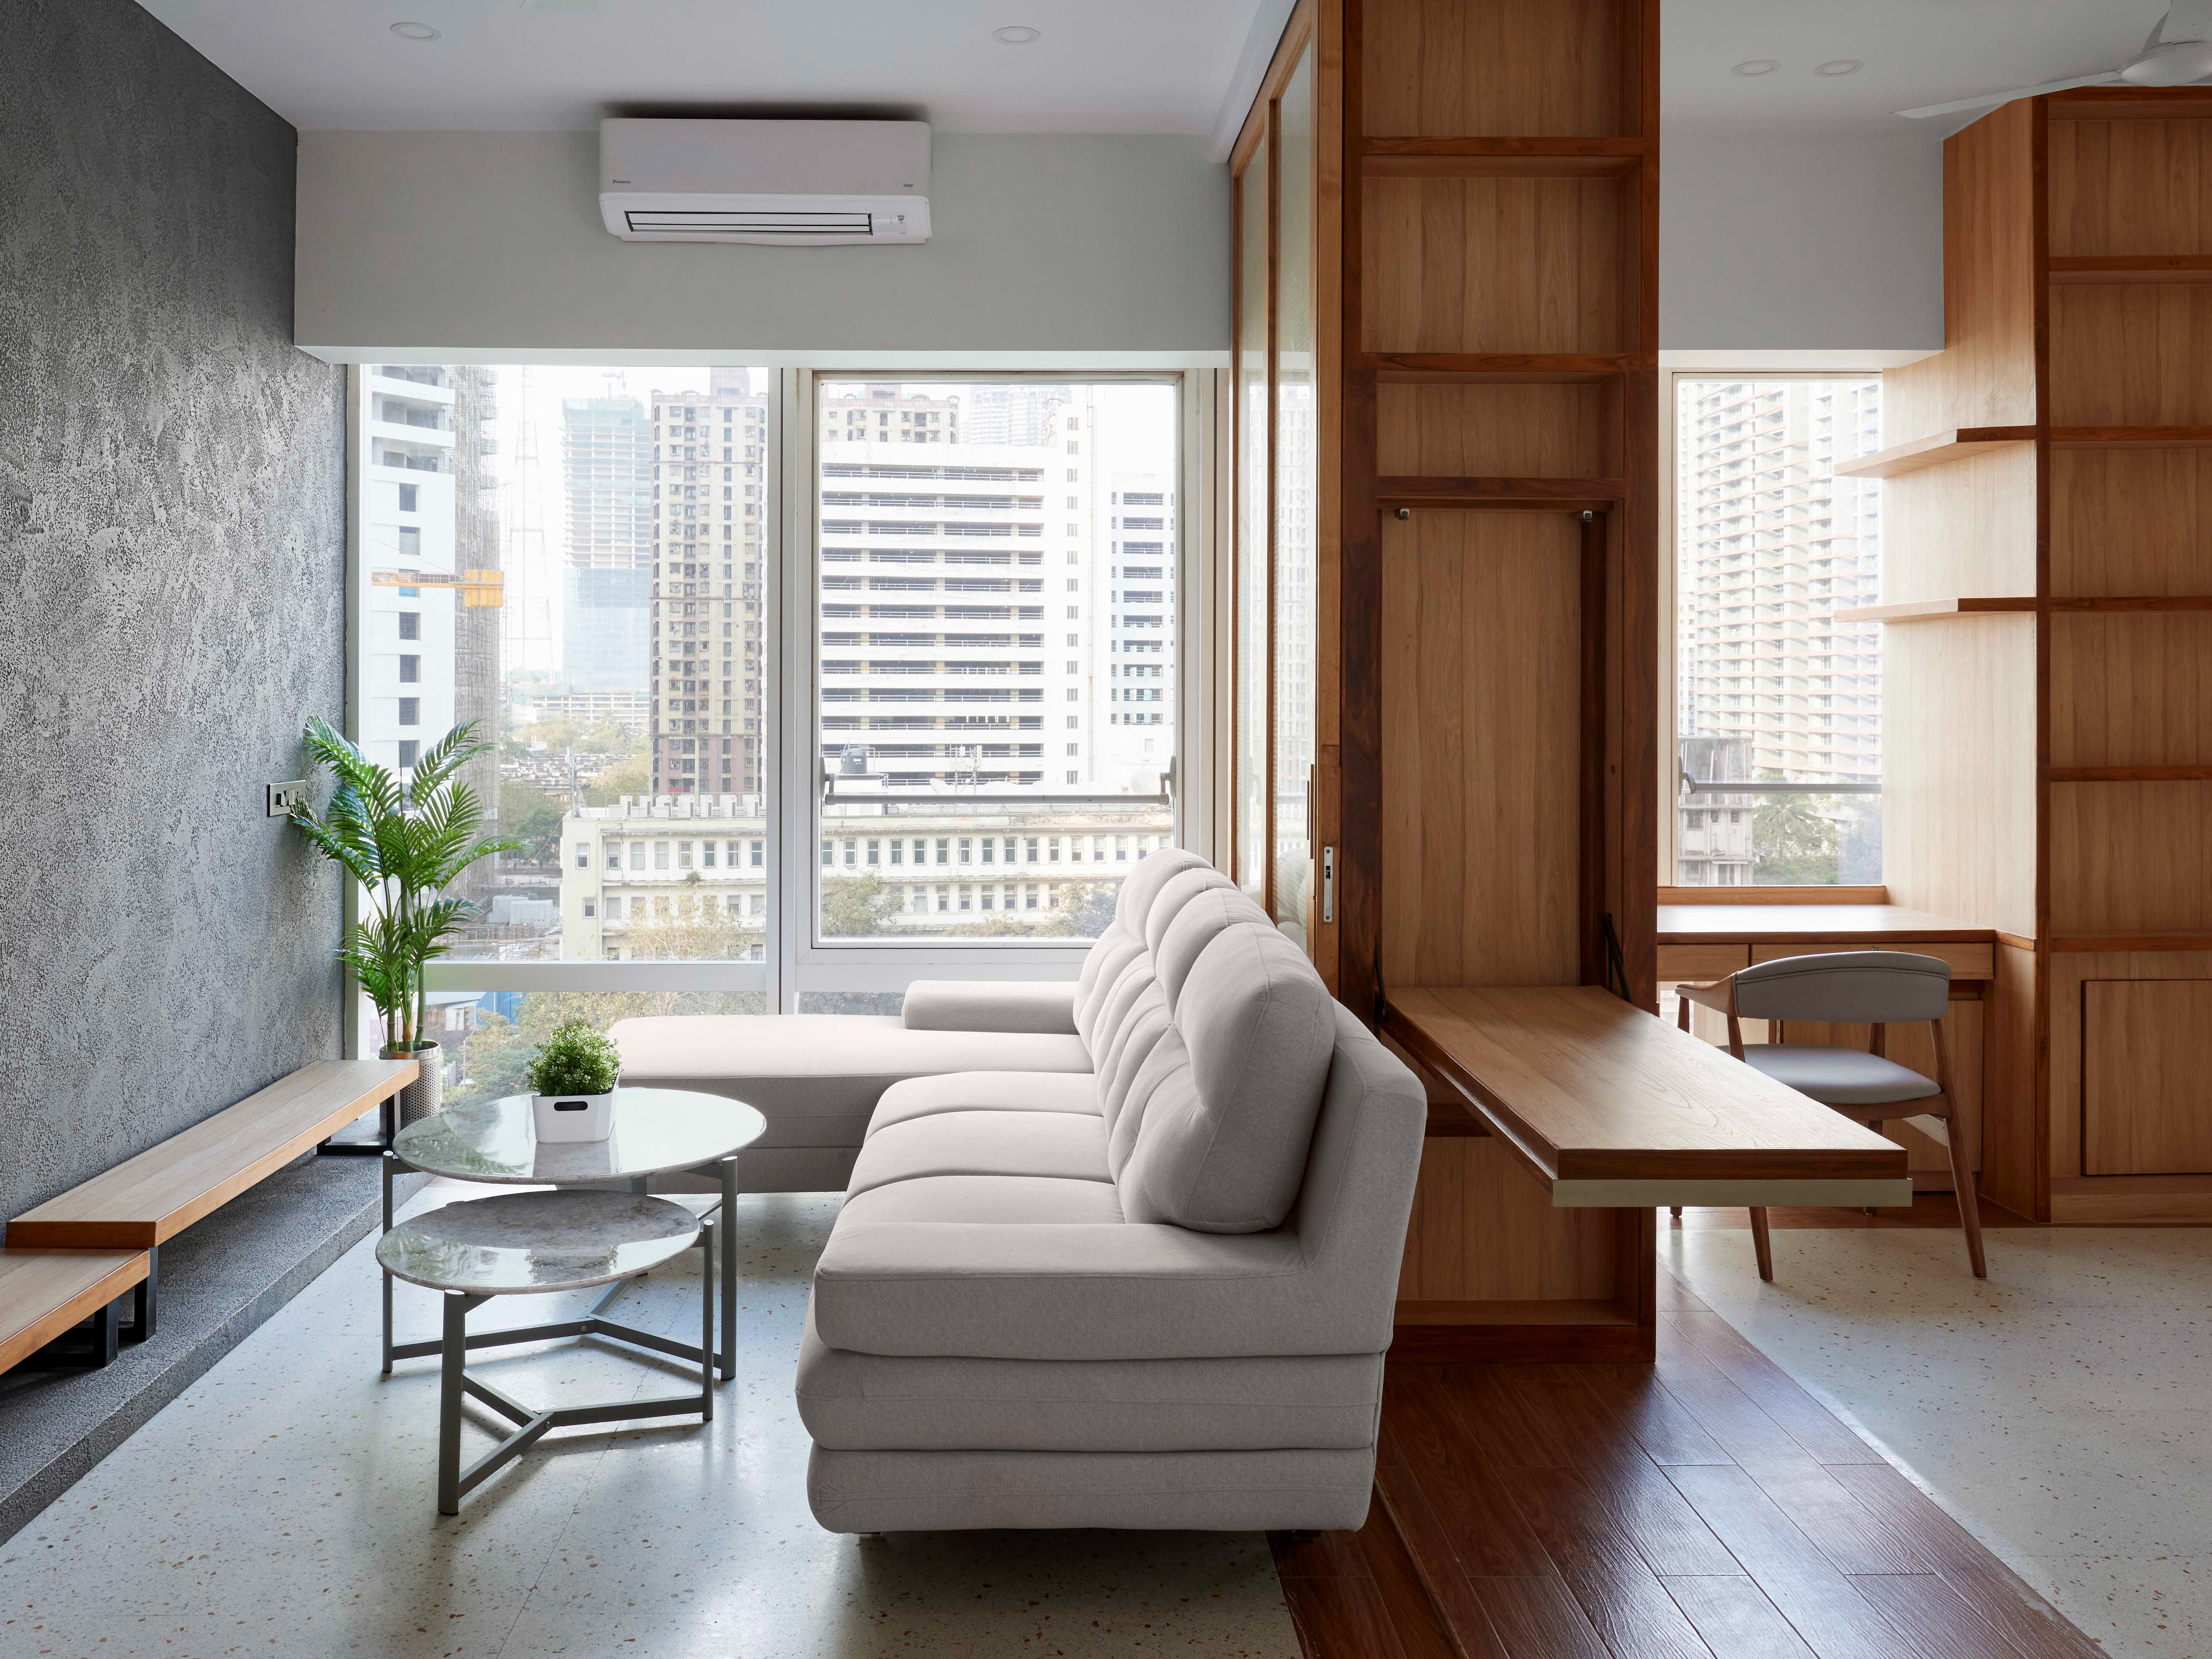
Because the shoot was for the interior designer rather than the builder, the approach had to break away from how sample flats are conventionally photographed. Rather than emphasising cost or finishes, the focus was on showing the clever use of space and, in particular, the open-plan living, dining, and kitchen area that defined the flat's layout.


The Approach
Shooting in an under-construction building came with its own set of technical hurdles, chief among them, repeated power outages that stretched the shoot well beyond its planned schedule.
What started as a bright, sunny morning had turned cloudy by the time we wrapped, requiring constant recalibration to keep the lighting consistent across the shoot.
Here's a short walkthrough of the project.

Bedrooms




Bathrooms