Client: MJ Displays
Project Type: Interior Photography
Space Type: Training Center
Location: Mumbai, India
About the Project
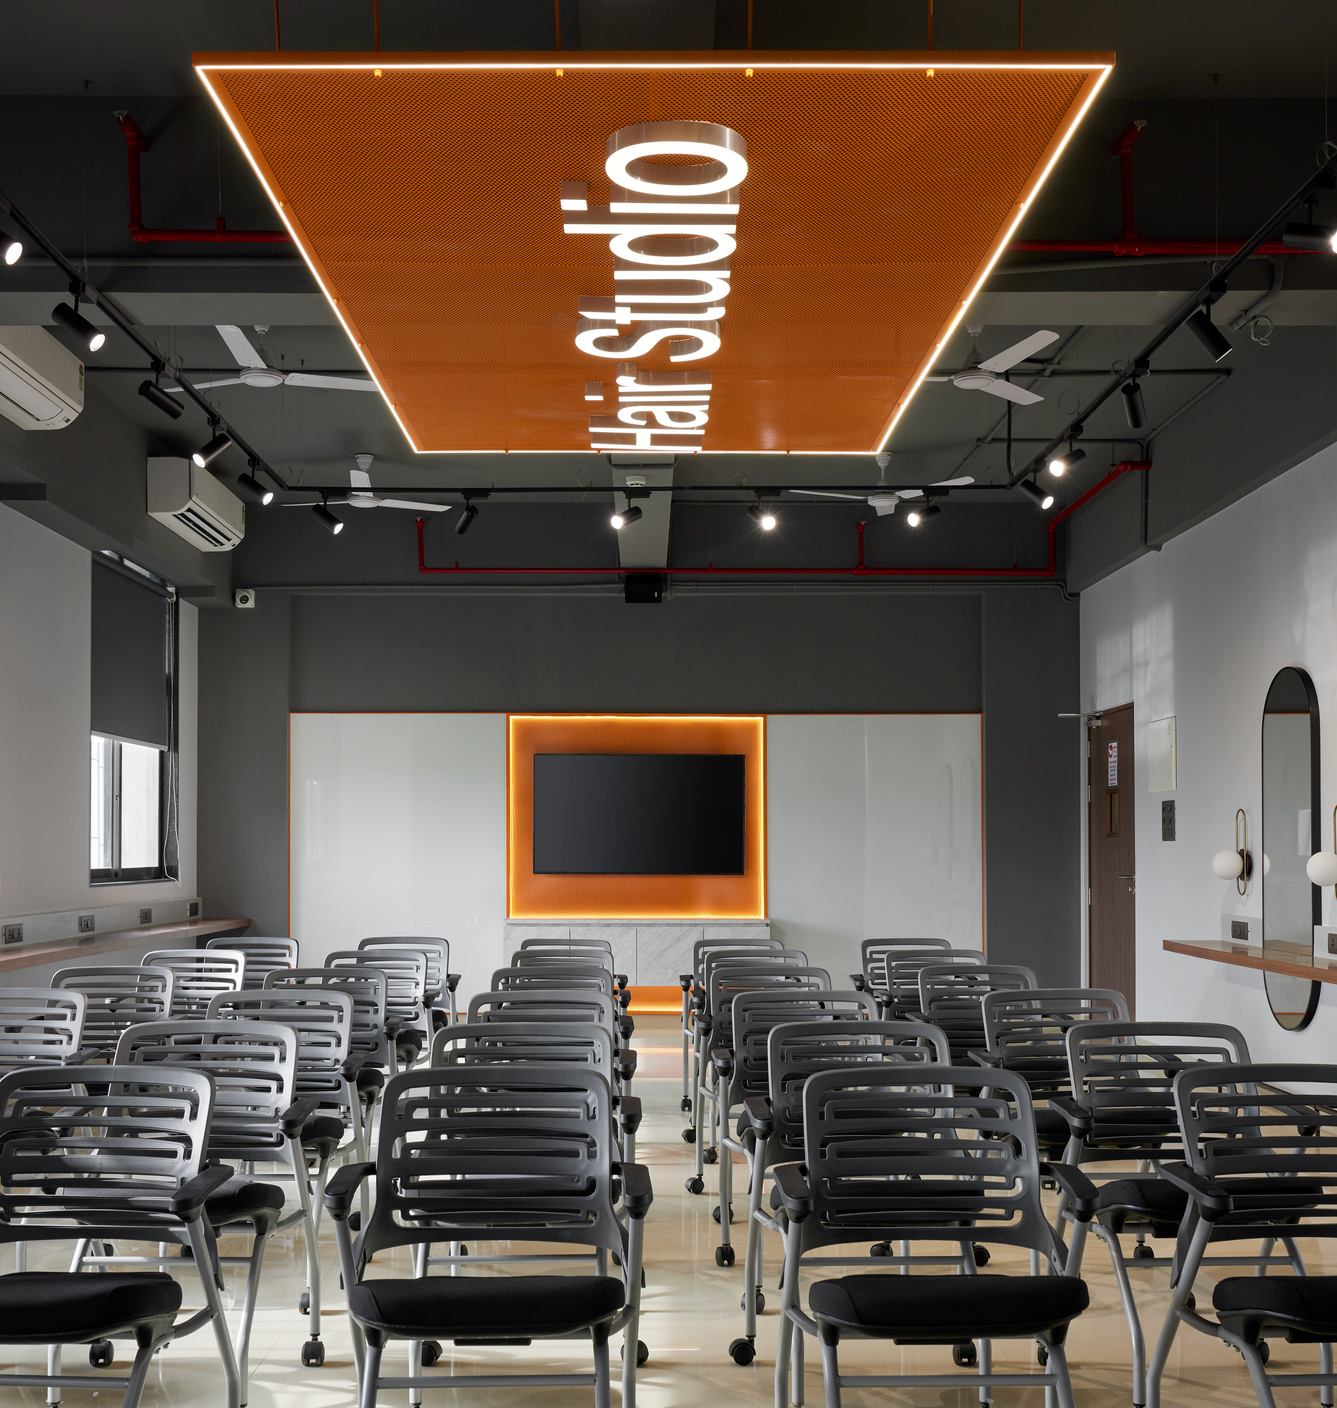
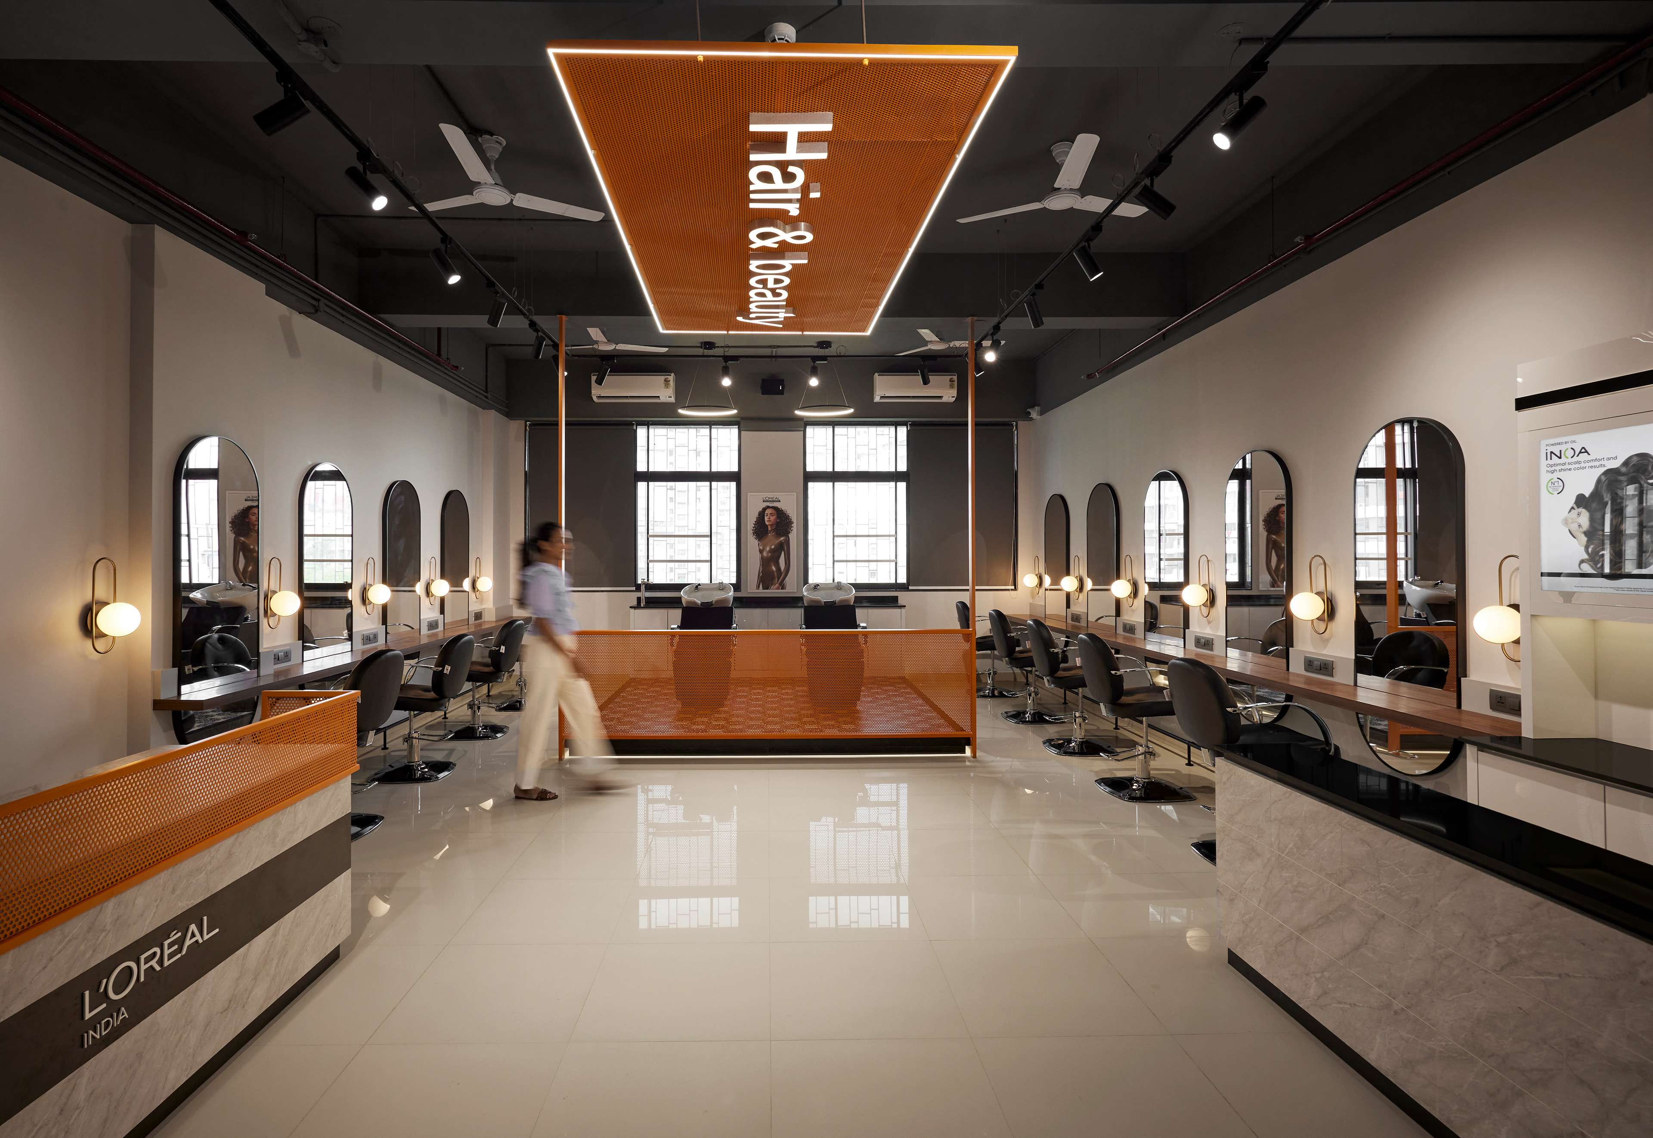
I worked with MJ Displays, a Mumbai-based design and manufacturing company known for high-end retail display units, commercial interiors, and pop-up brand experiences, to document a training centre built within a government building in Kandivali, run by L'Oréal.
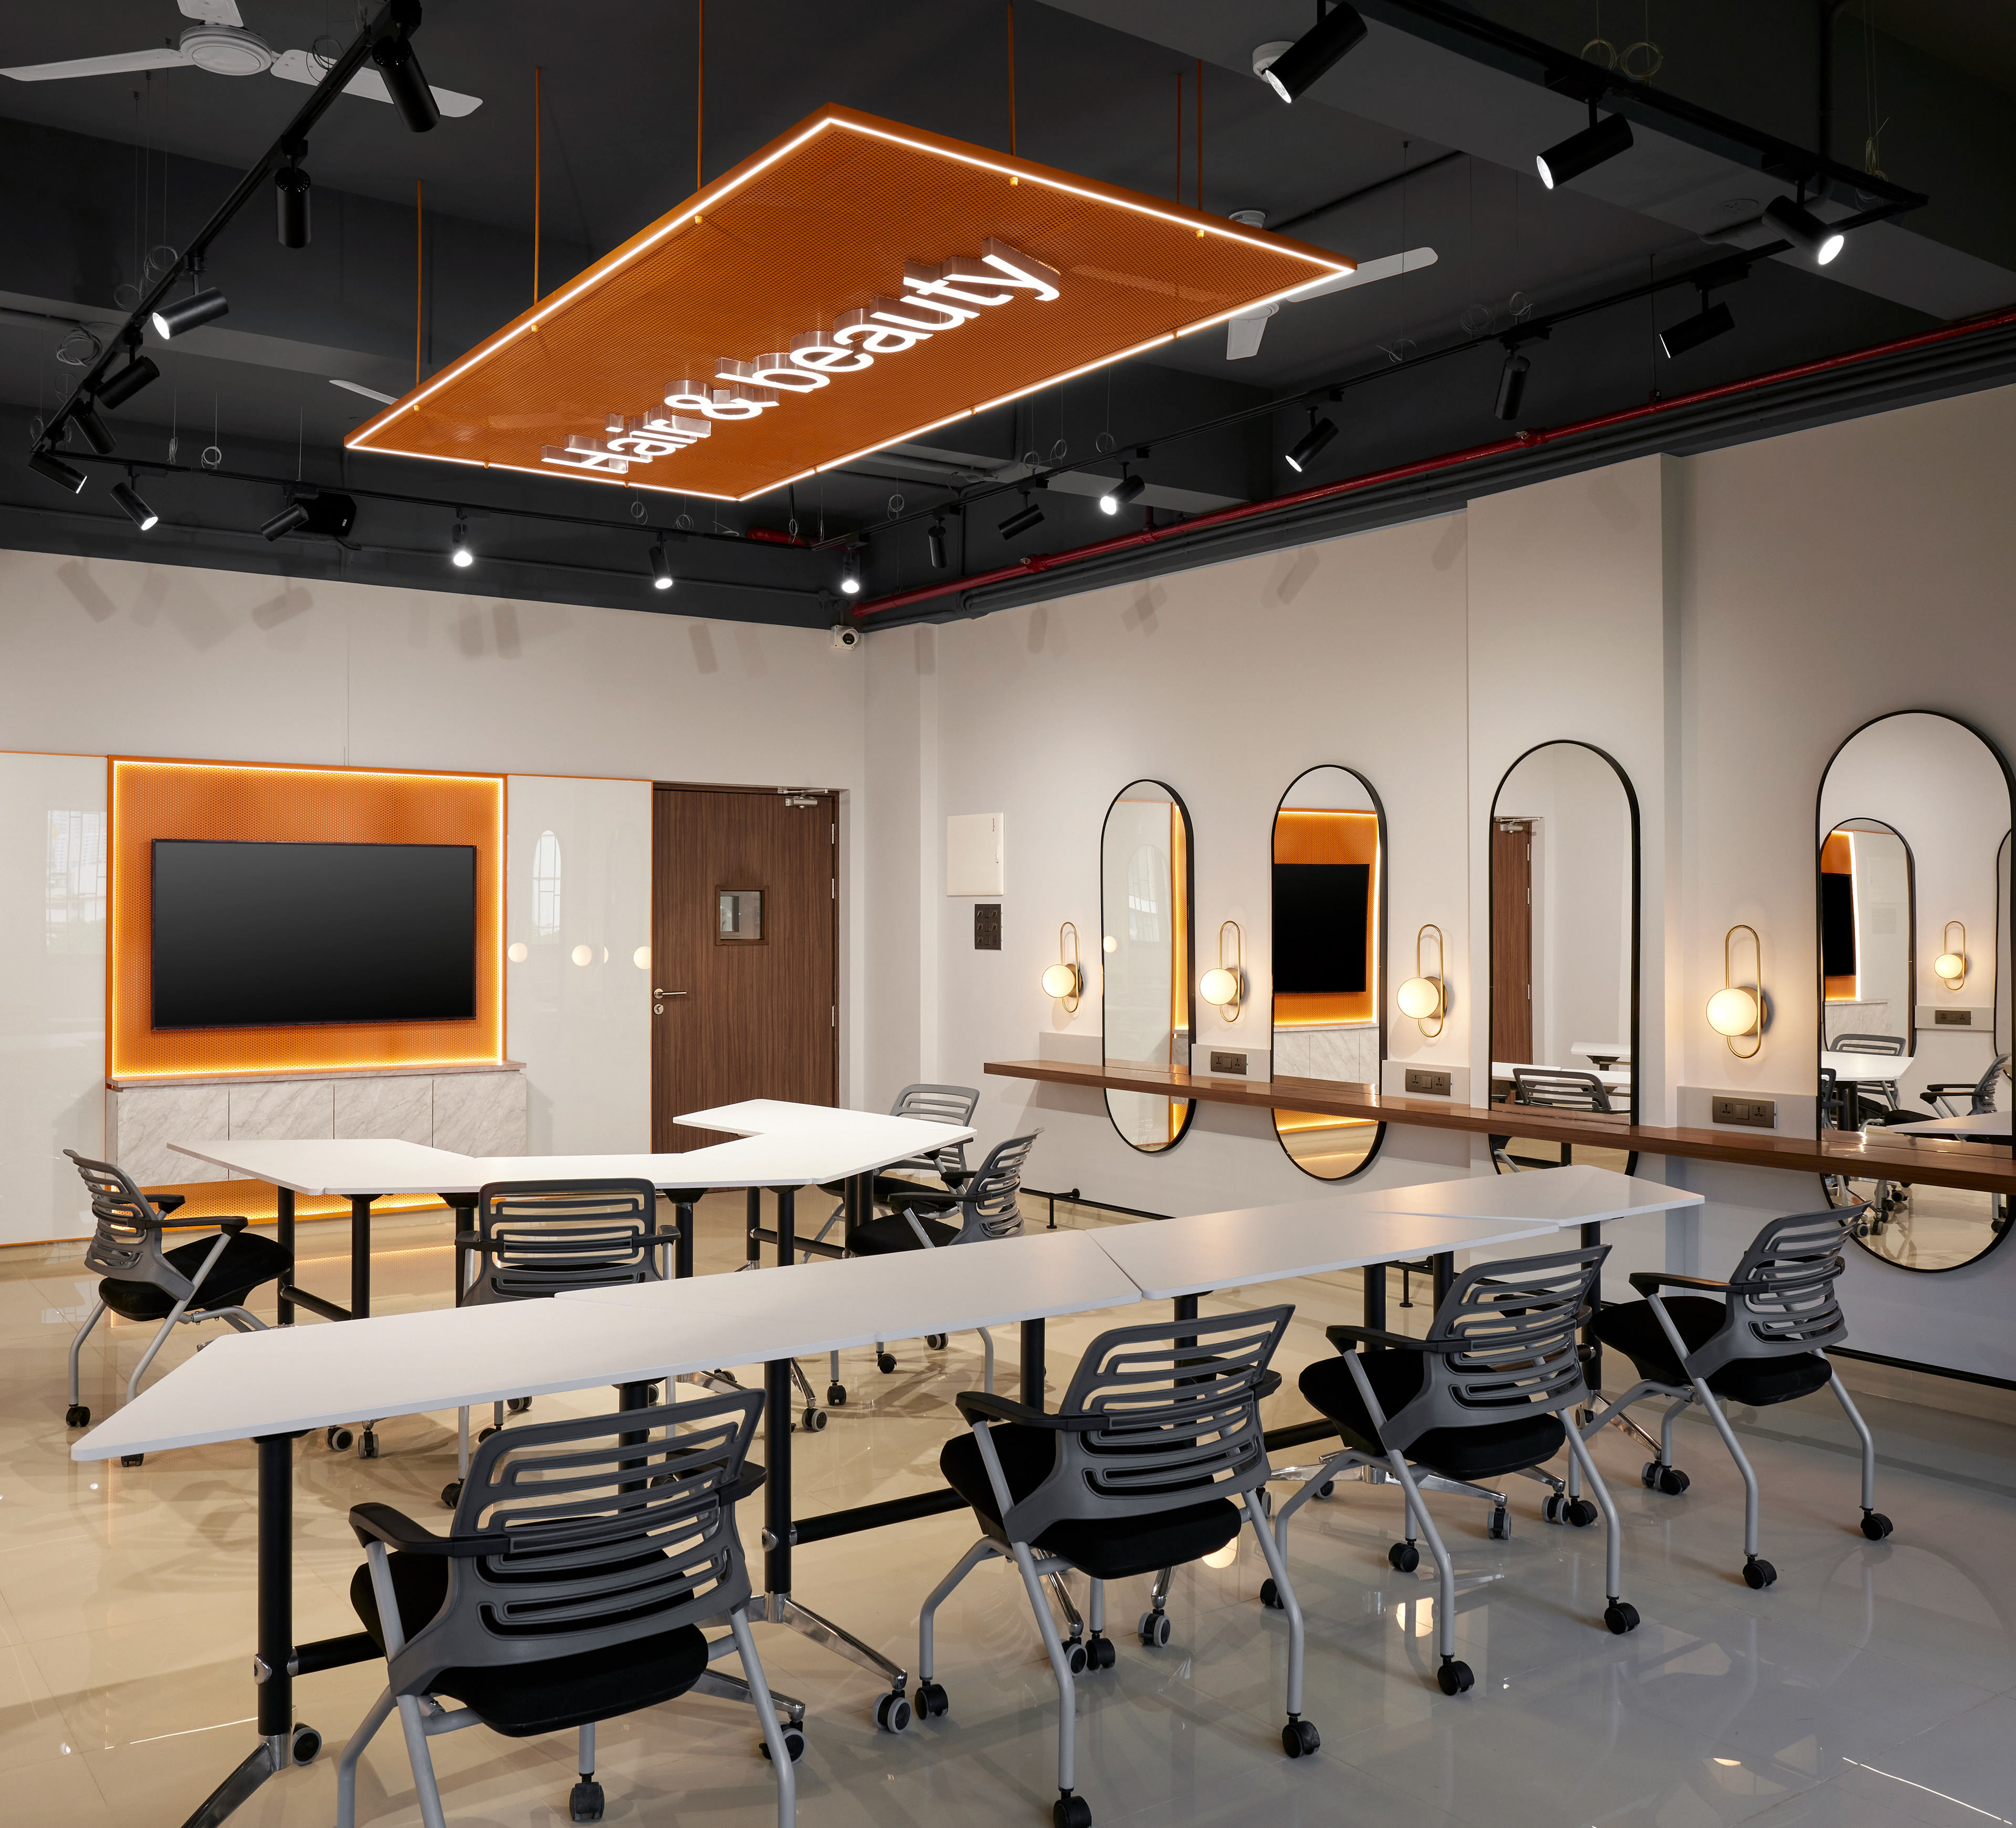
The design team transformed a plain structural shell into a highly utilitarian classroom and learning space, one that could be reconfigured for multiple uses with just the shift of a few chairs and pieces of furniture.
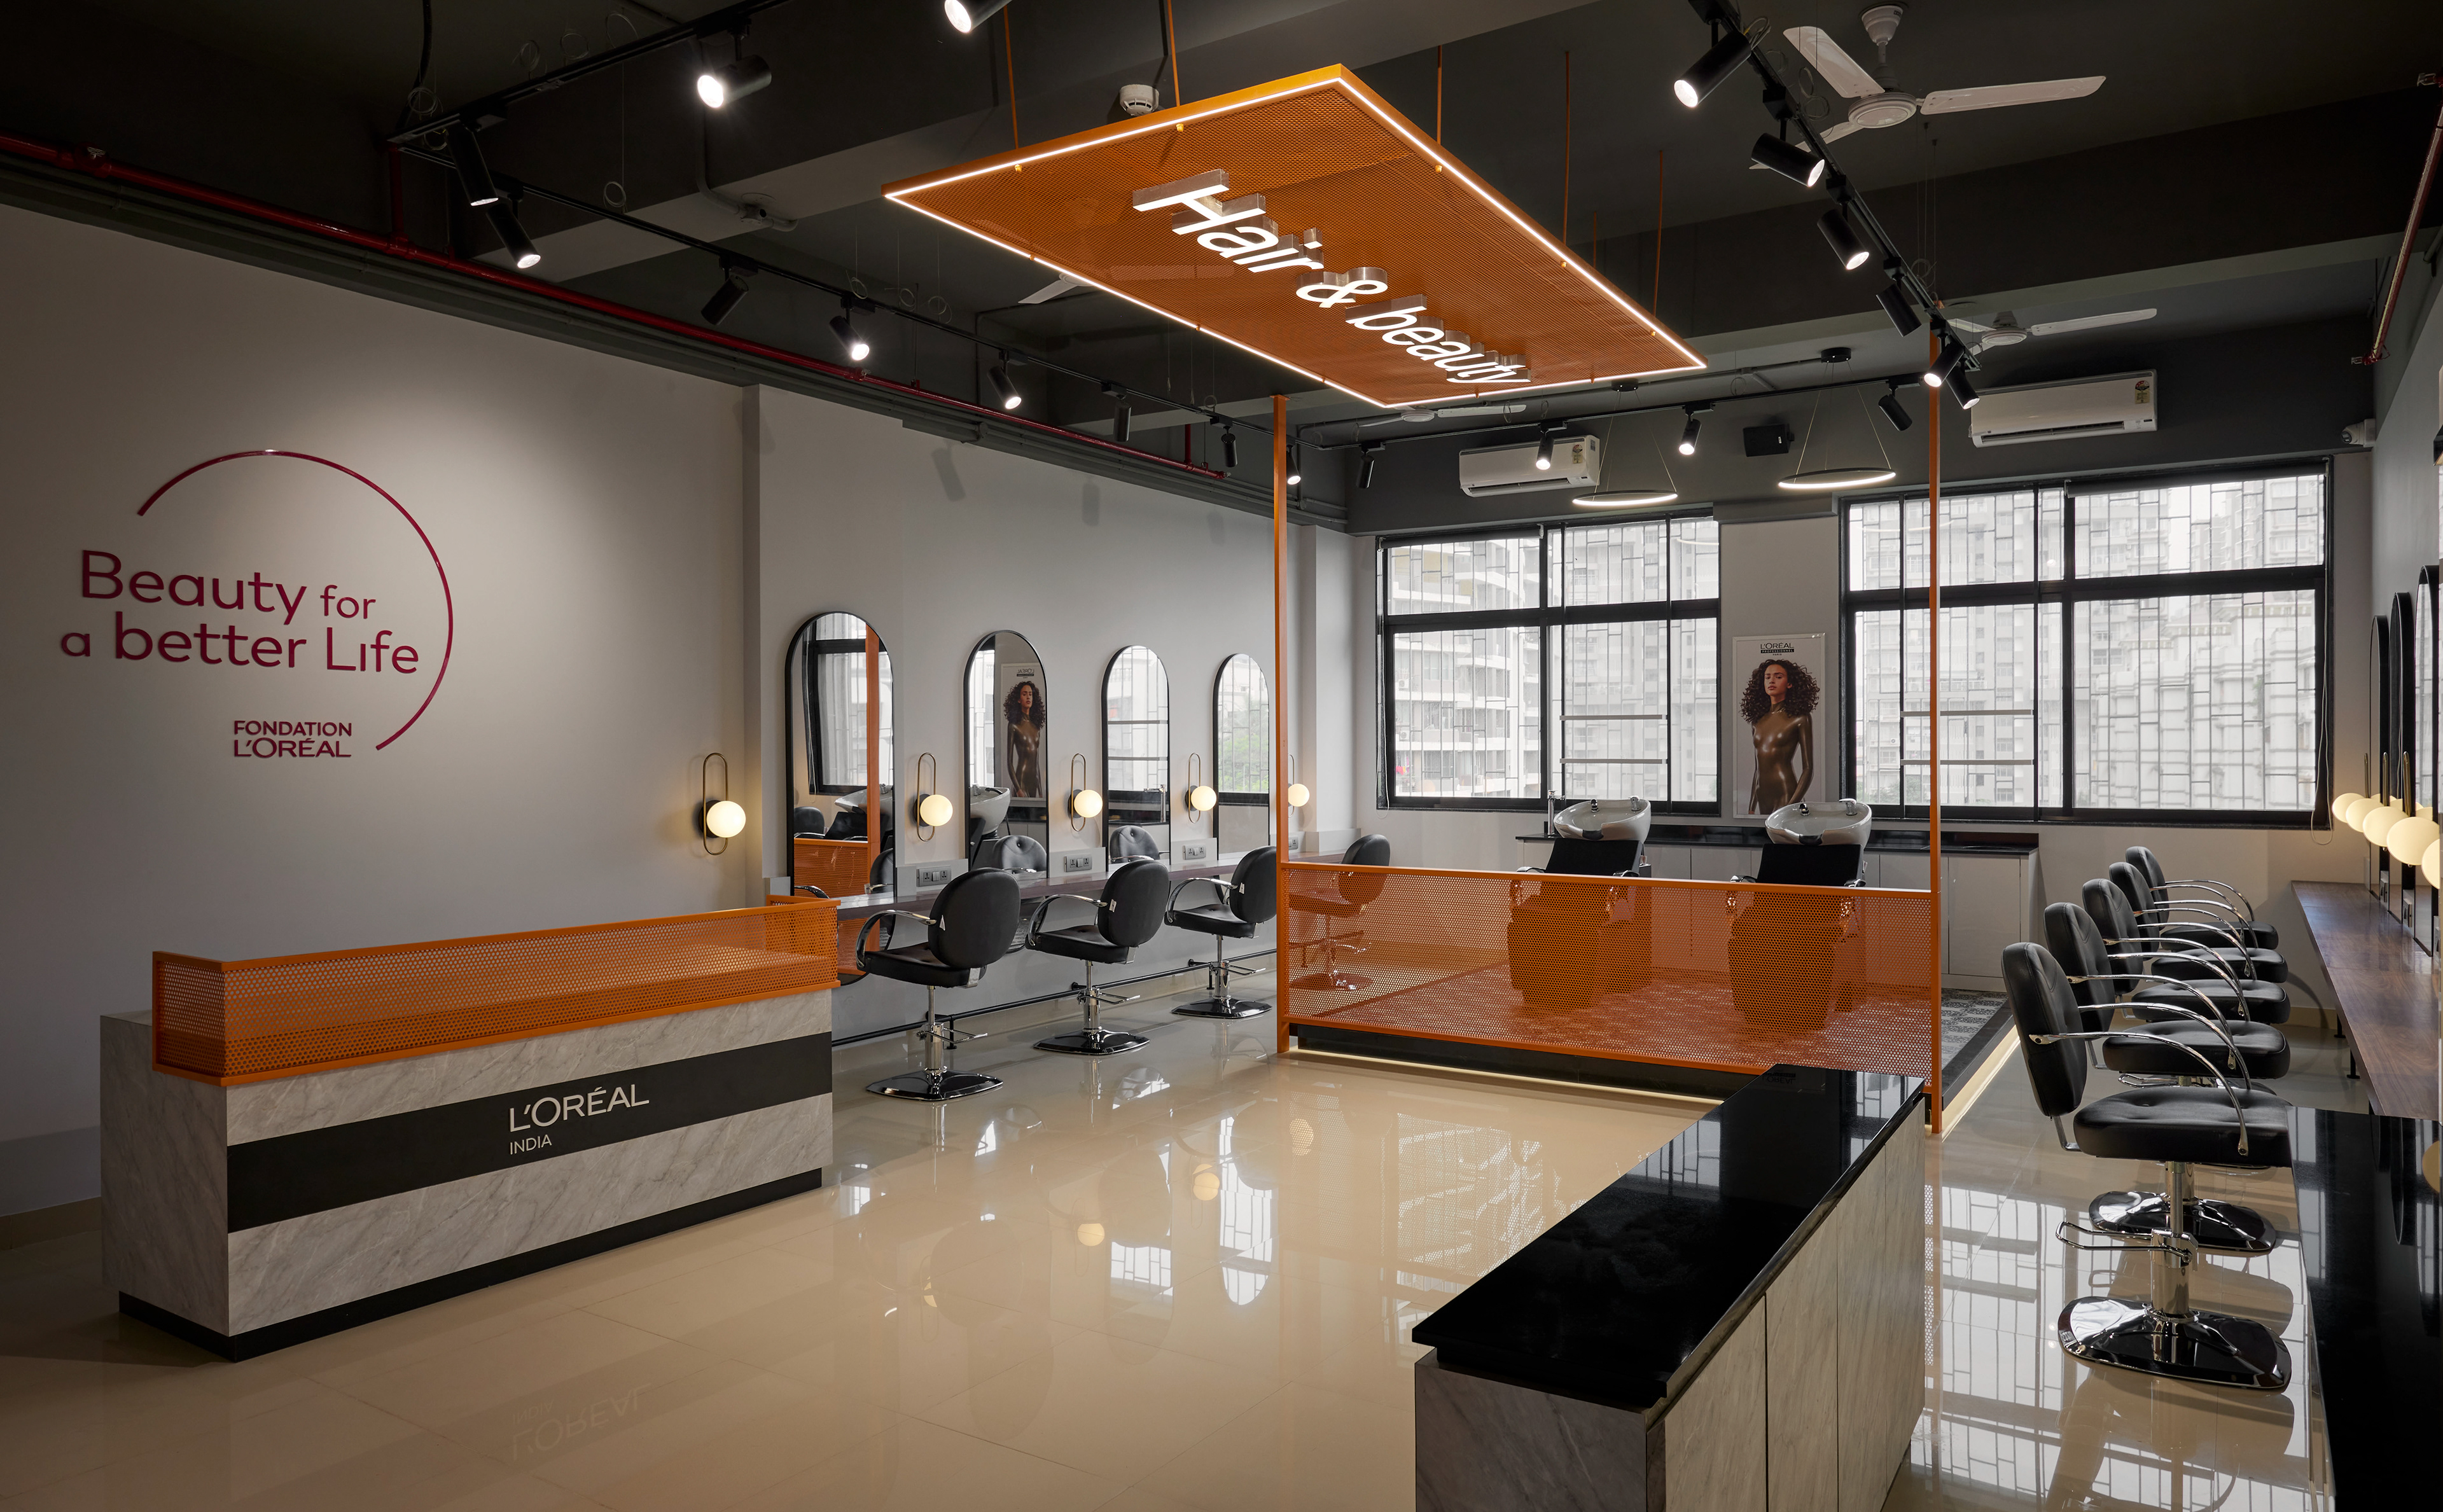
Within an otherwise monochromatic palette, each classroom featured a distinctive band of orange, along with smaller pops of the colour throughout, giving the space a strong visual anchor that became a recurring focal point across the photographs.
The Brief
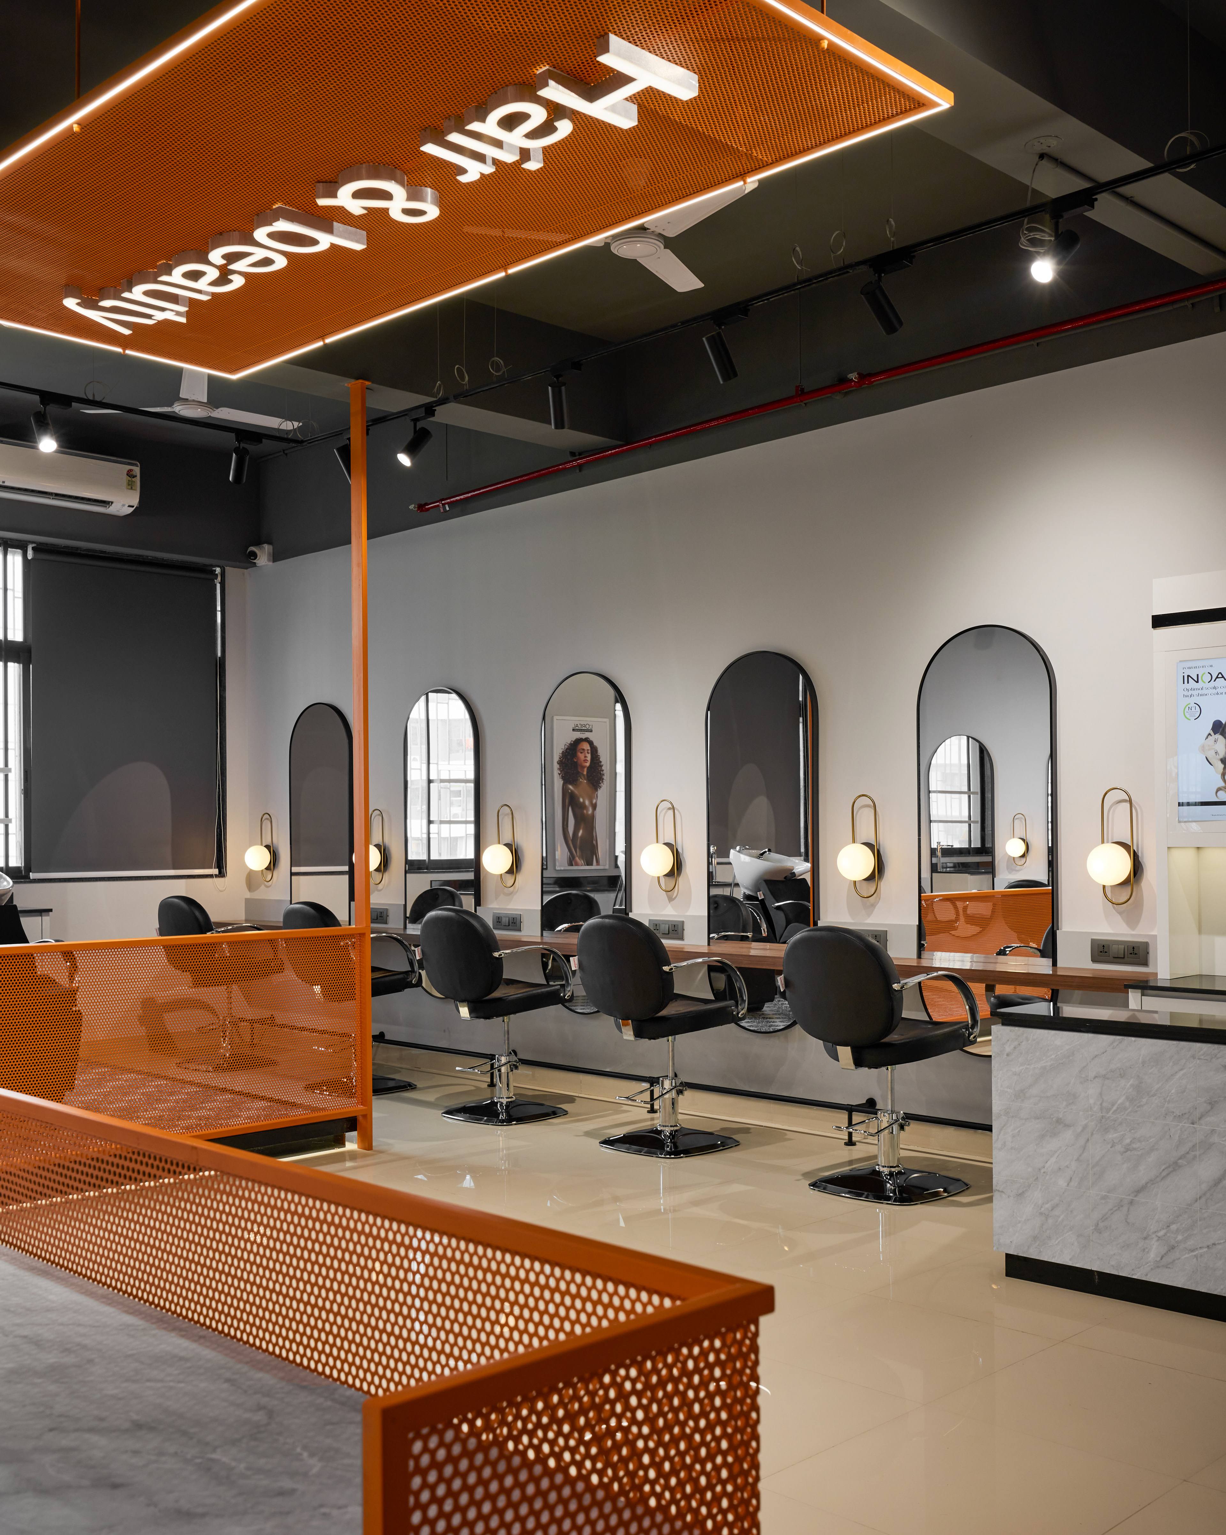
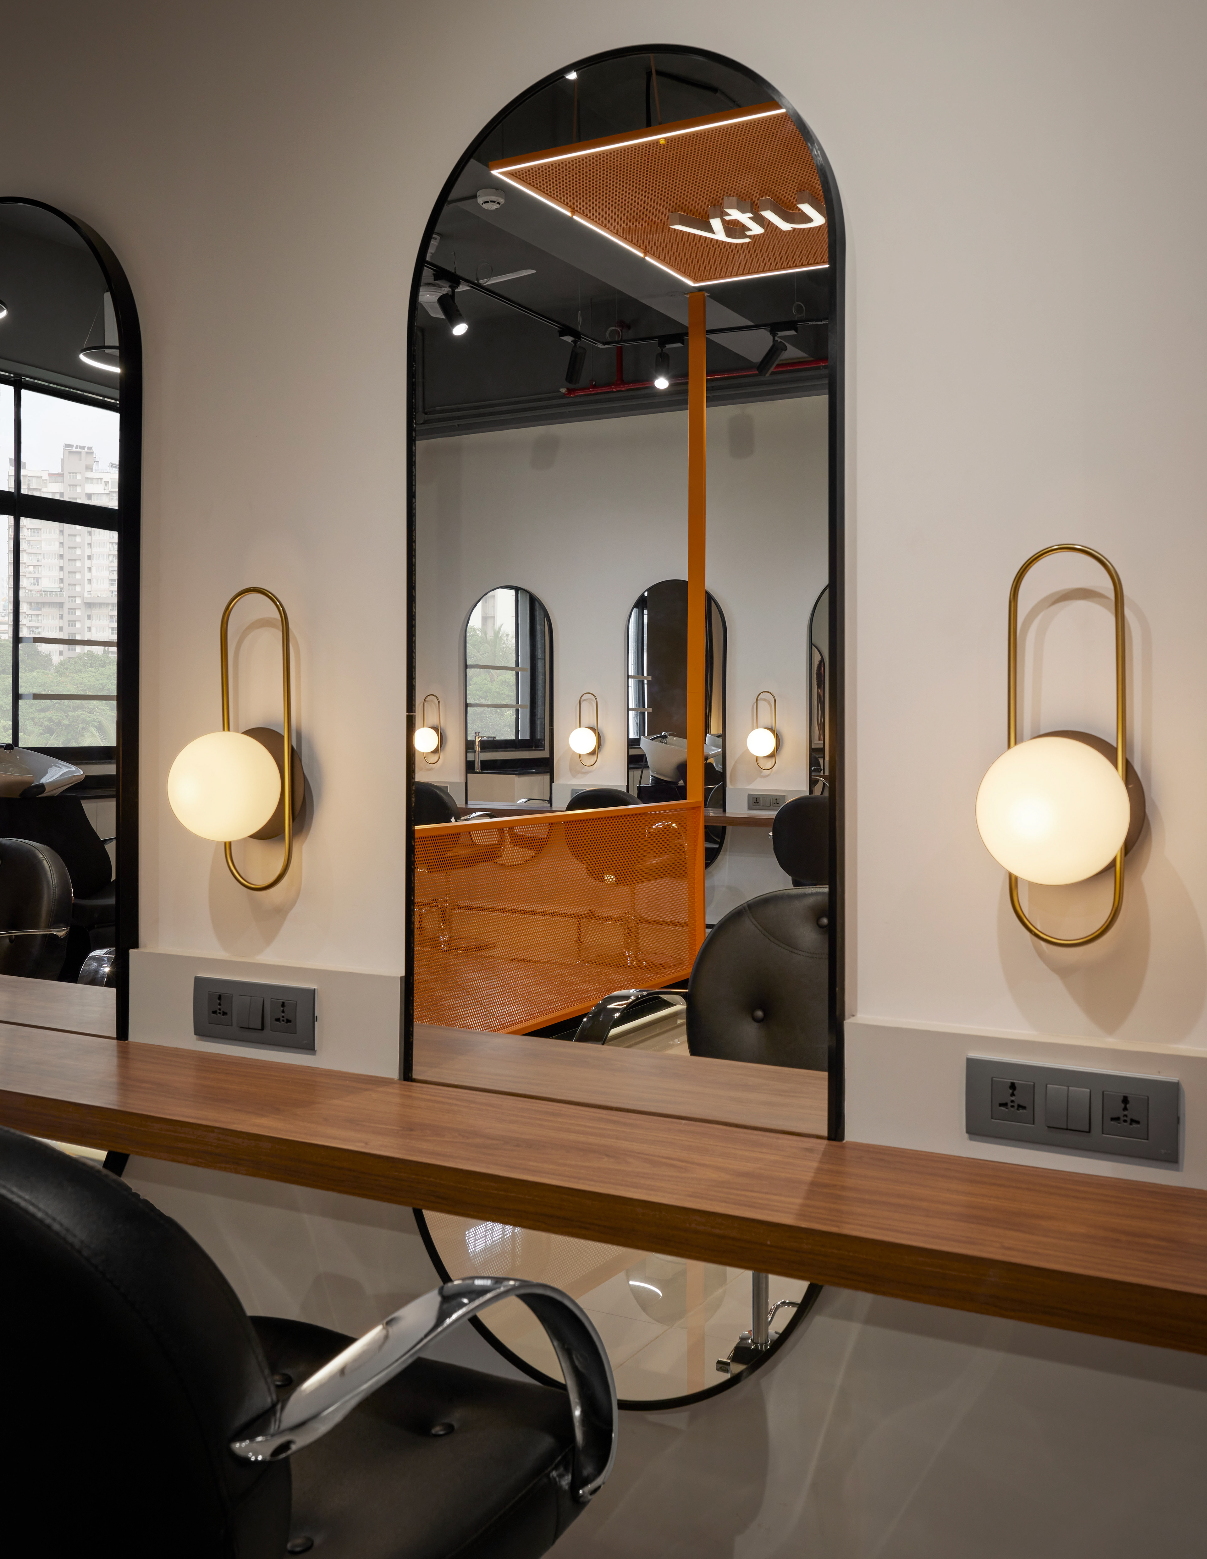
The brief was to document the space and show its flexibility, capturing how it could function in multiple configurations. Equal attention was needed on detail: the lighting fixtures, chairs, and flooring had all been carefully curated, and the shoot needed to do justice to that level of consideration.
The biggest challenge was the space itself. Since the centre wasn't yet operational, a significant amount of setup and cleaning was required before shooting, all in service of making the space feel complete and fully functional, even though it hadn't been used yet.
The Approach
Lighting and composition were fairly straightforward on this shoot, with certain angles predetermined to match the before-and-after renders MJ Displays had already created.
The real work, and the most interesting part of the process, was in the setup itself: aligning every chair, ensuring the space read as clean and considered, and maintaining symmetry throughout each room to give the final images a polished, ready-to-use feel.