Client: Purvi Shah Interiors
Project Type: Exterior and Interior Photography
Space Type: Farmhouse Bungalow
Location: Karjat, India
About the Project
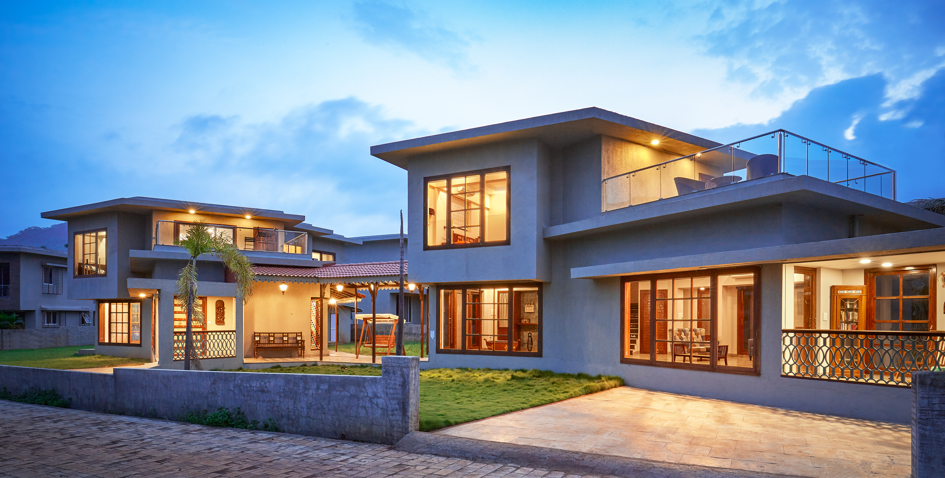
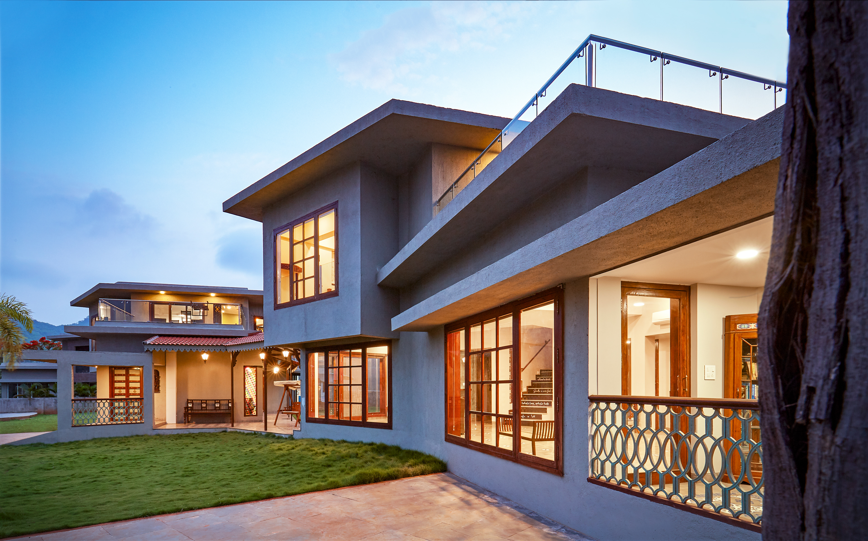
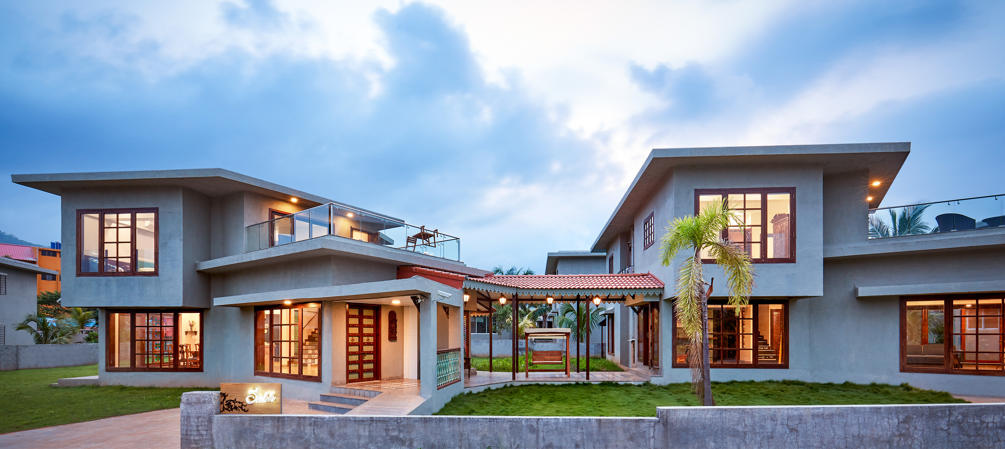
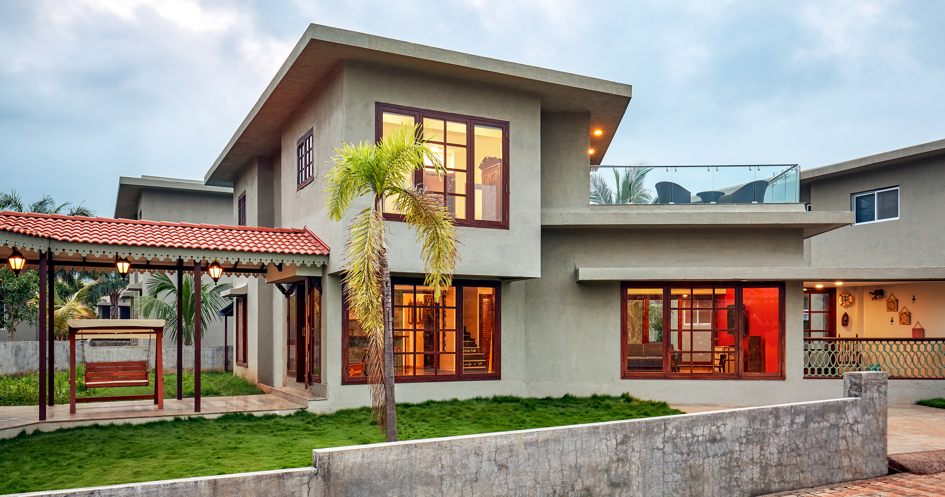
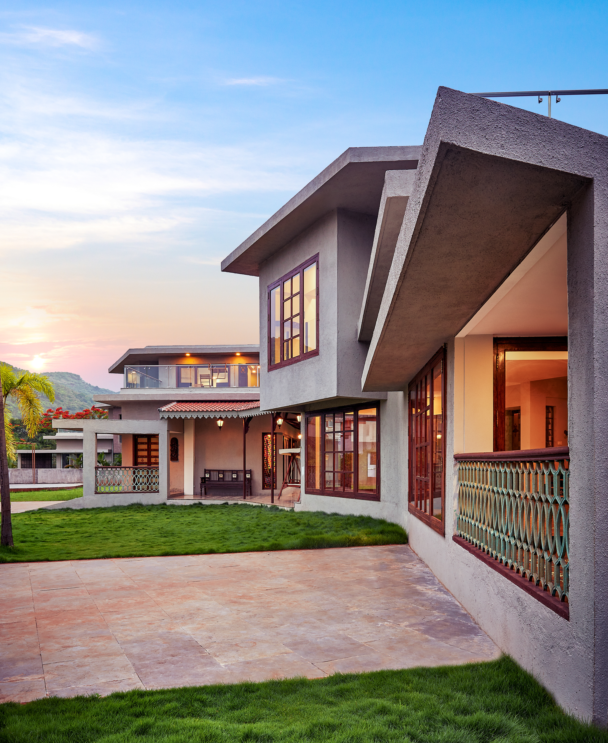
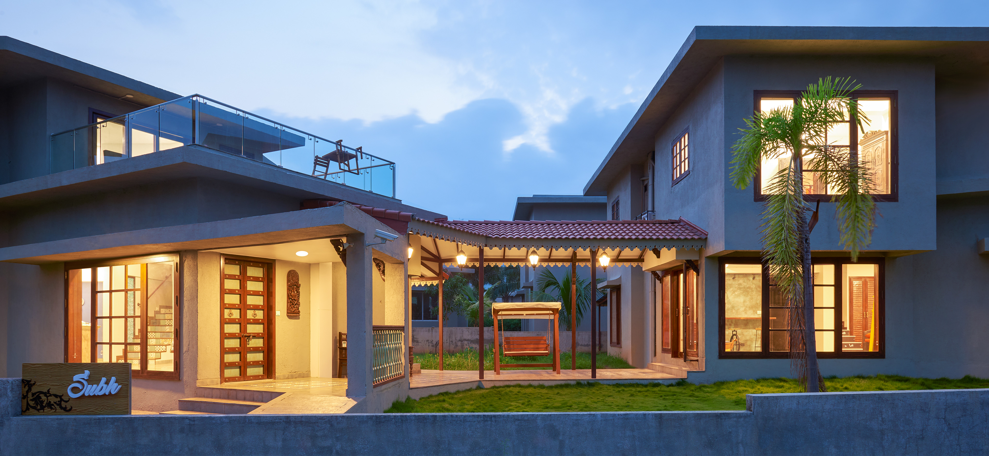
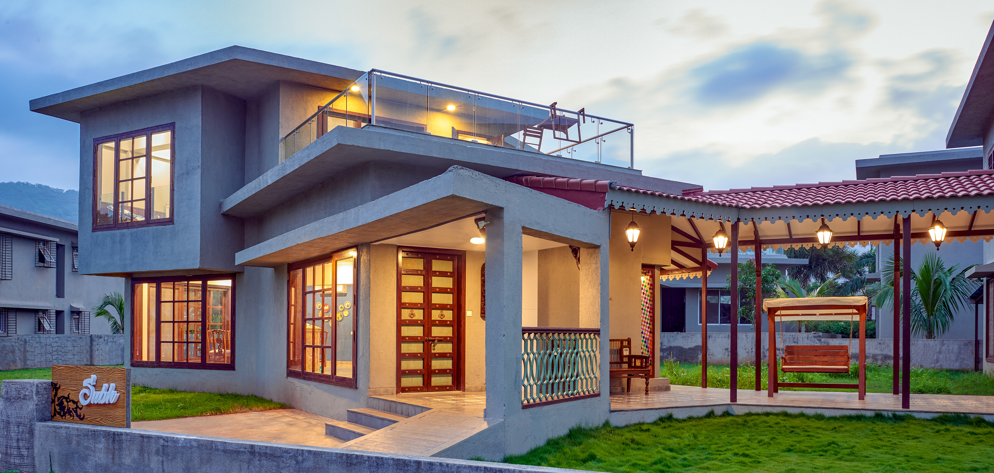
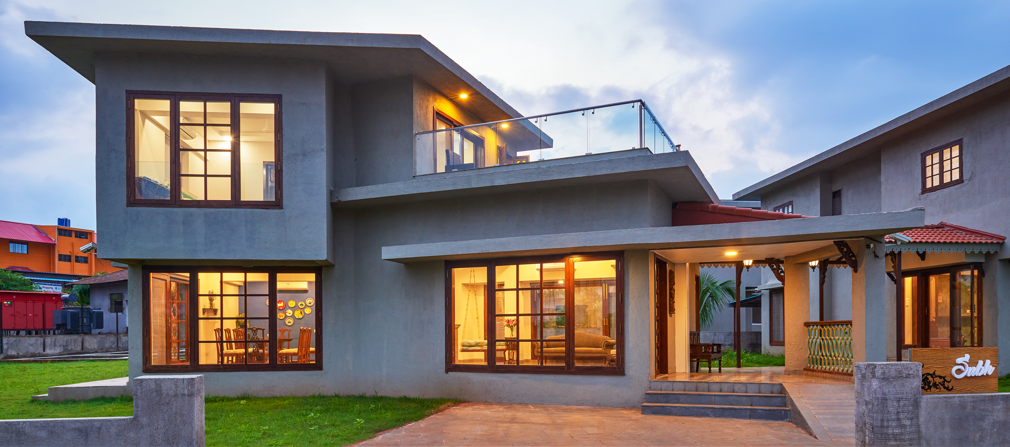
I worked with Purvi Shah Interiors, a full-service boutique design studio known for creating highly personalised, elegant, and flexible spaces, on dual farmhouses nestled in the foothills of Karjat, just a stone's throw from the Radisson Blu.
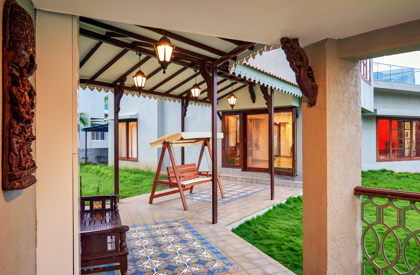
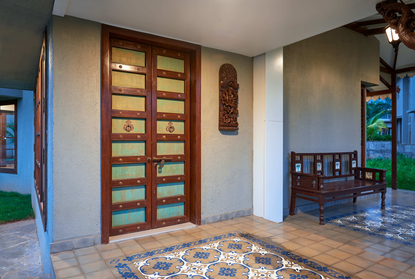
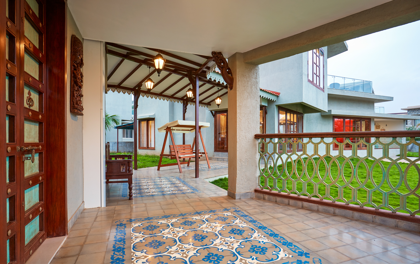
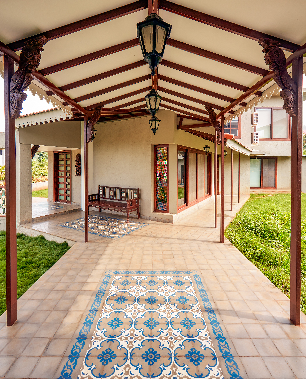
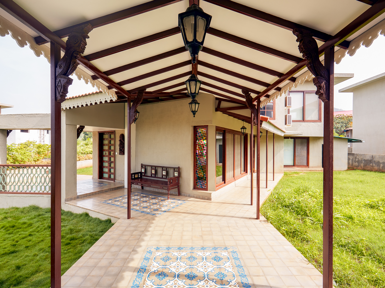
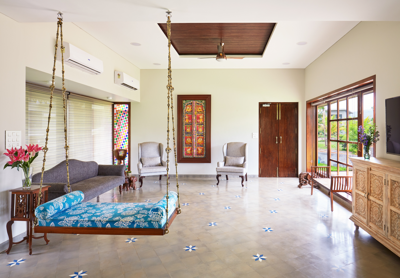
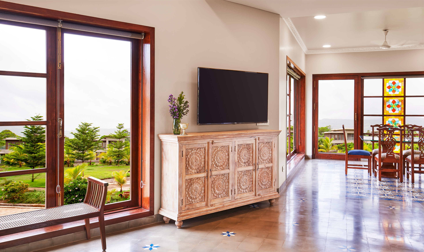
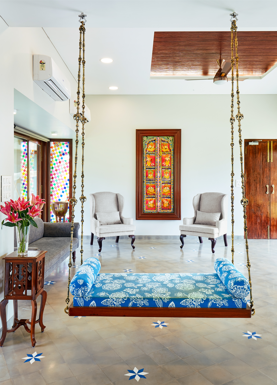
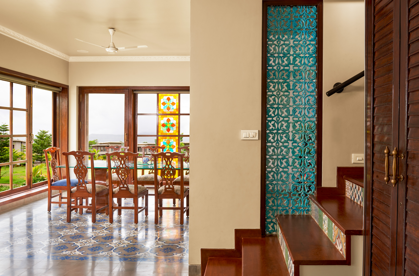
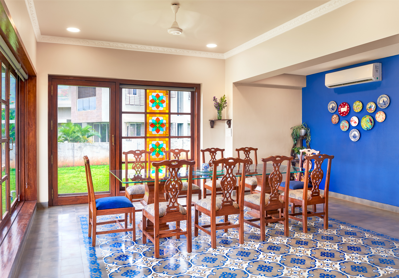
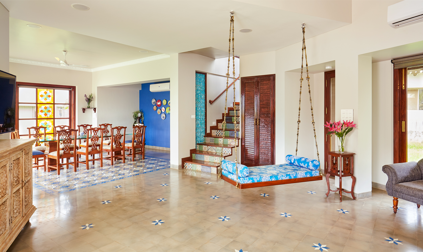
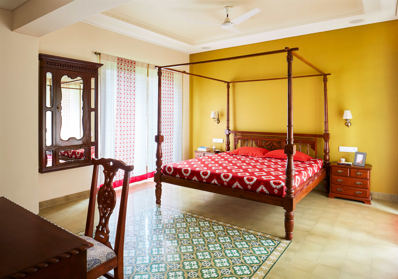
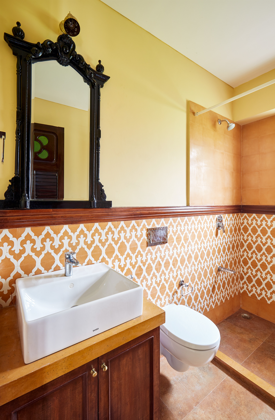
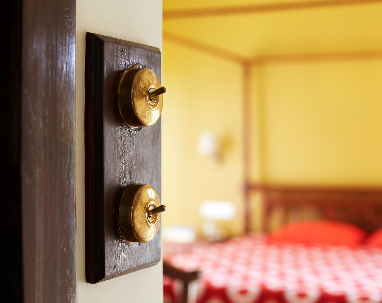
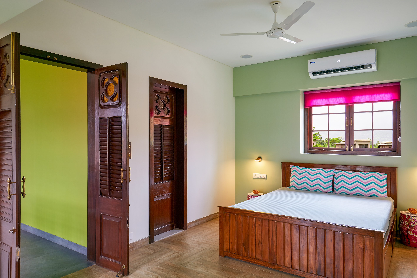
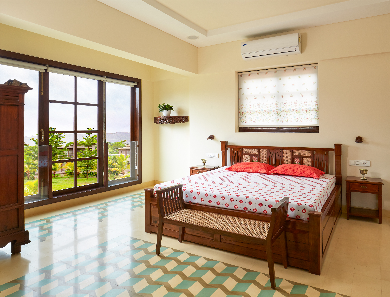
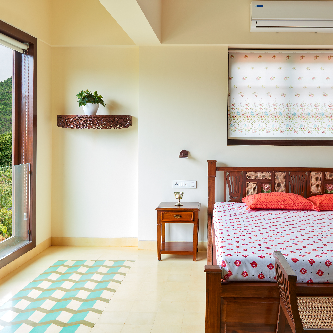
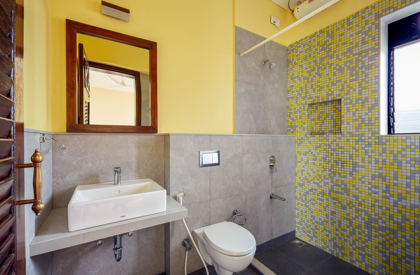
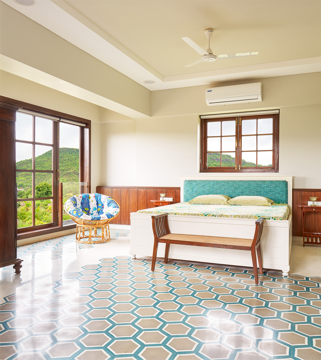
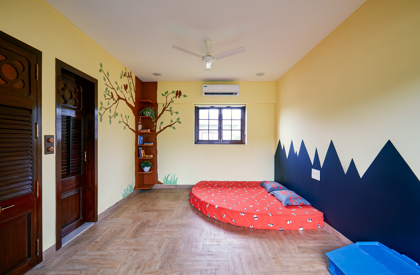
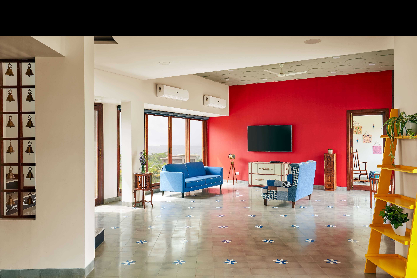
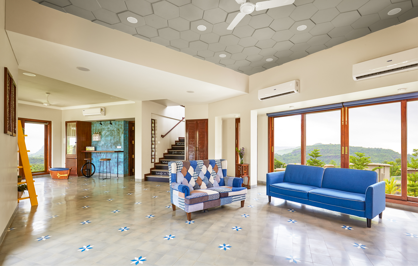
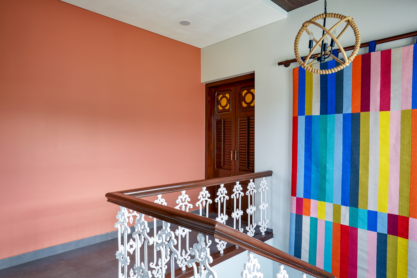
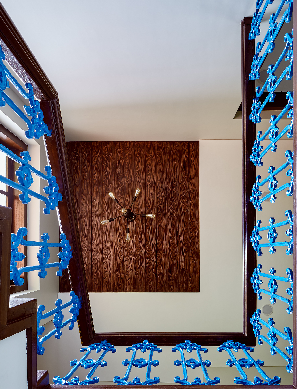
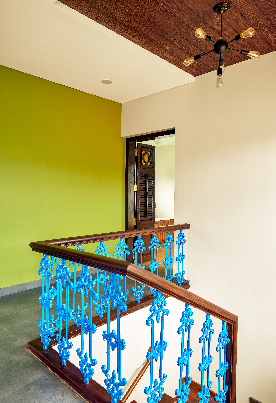
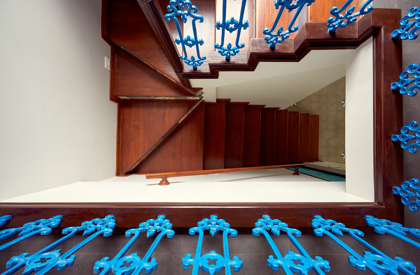
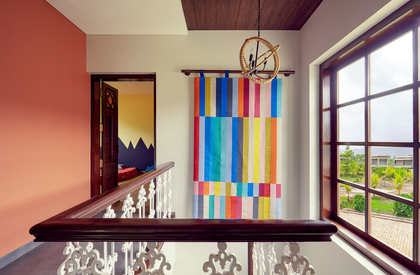
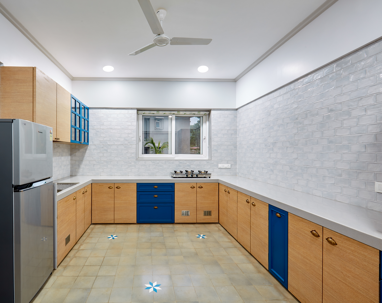
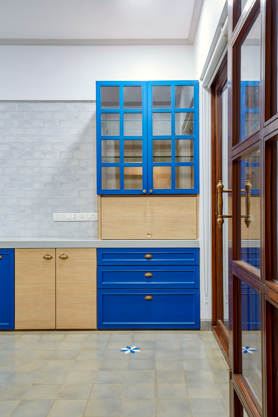
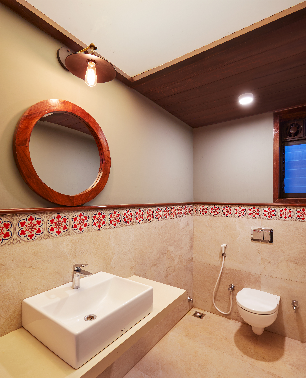
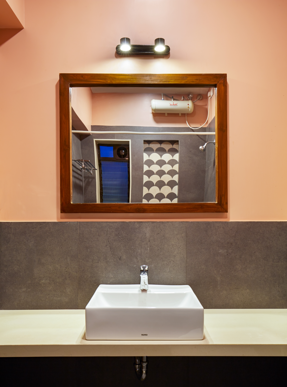
The space was an absolute riot of colour, with interesting flooring and vibrant walls coming together in a way that felt cohesive rather than chaotic. The designer had taken heritage elements the family already owned and reimagined them as pillars and ceiling details, giving the space real character and a strong connection to its past.
It struck the perfect balance for a holiday home: every comfort you'd want, without losing the distinct personality that made it feel truly its own. The two farmhouses were connected by a stunning passage with a vaulted ceiling, a defining architectural moment that tied the entire property together.
The Brief
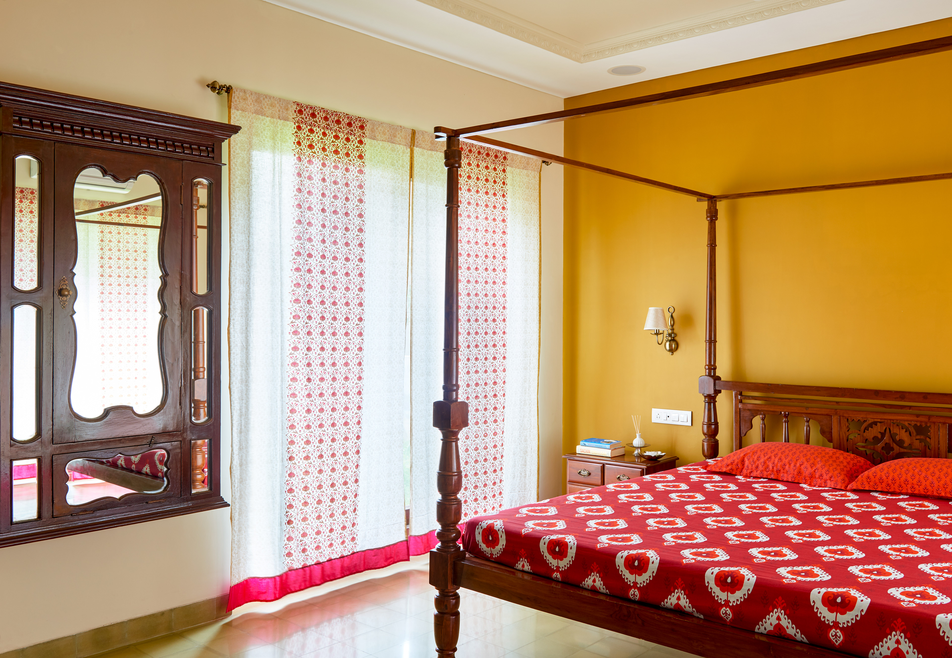
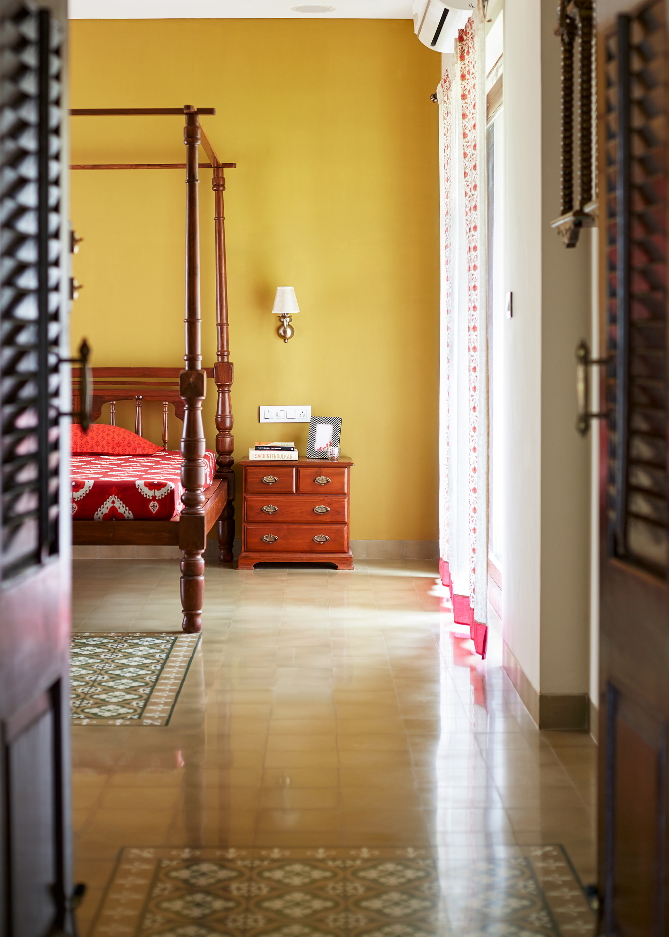
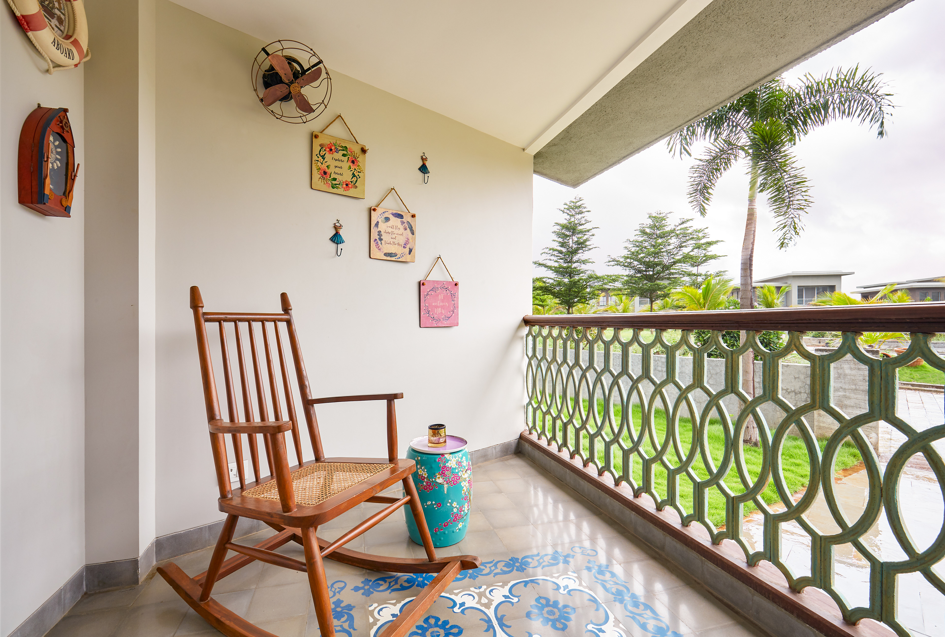
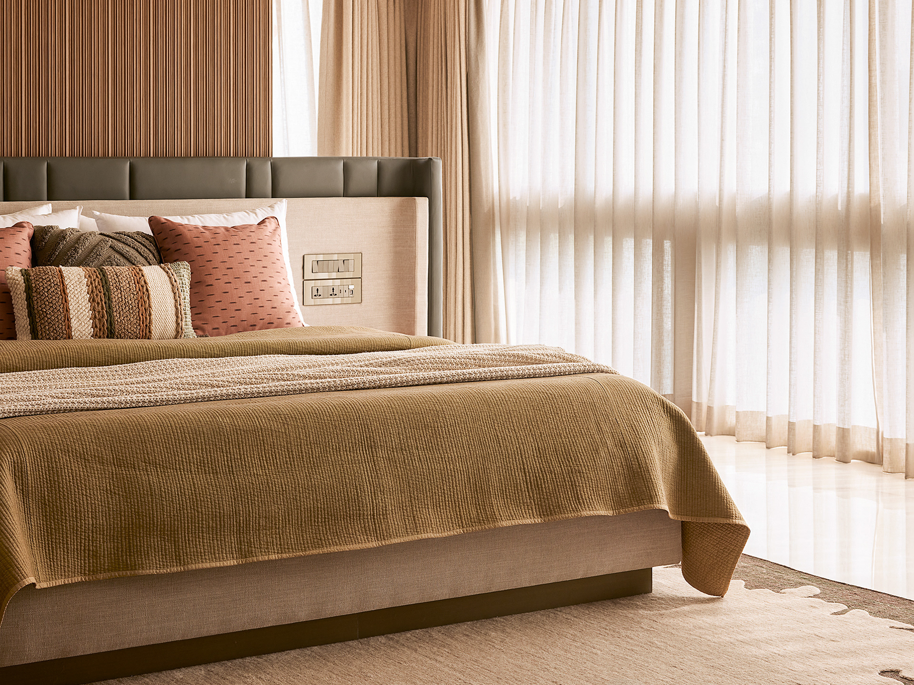
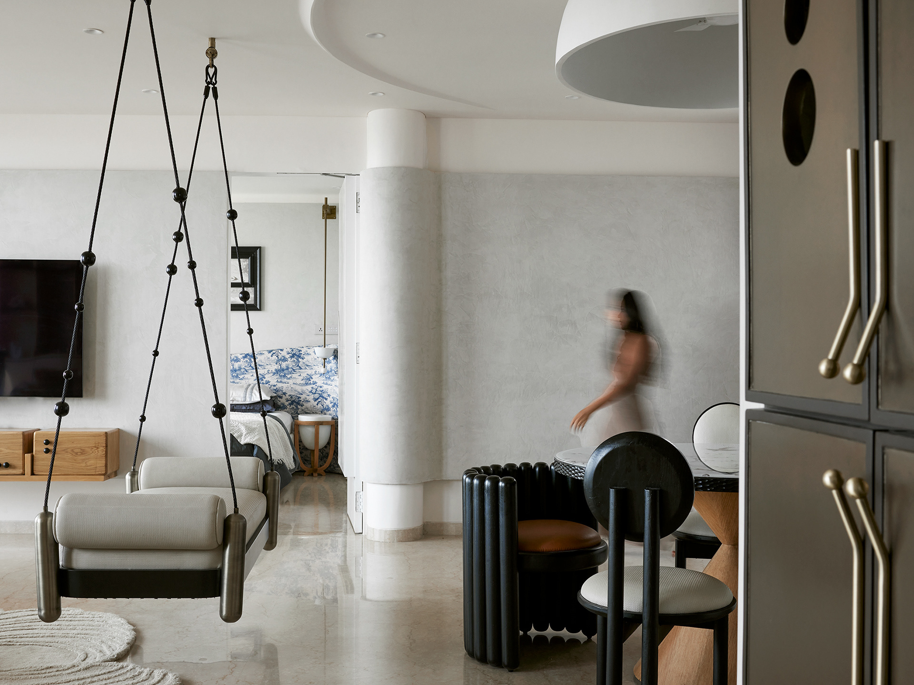
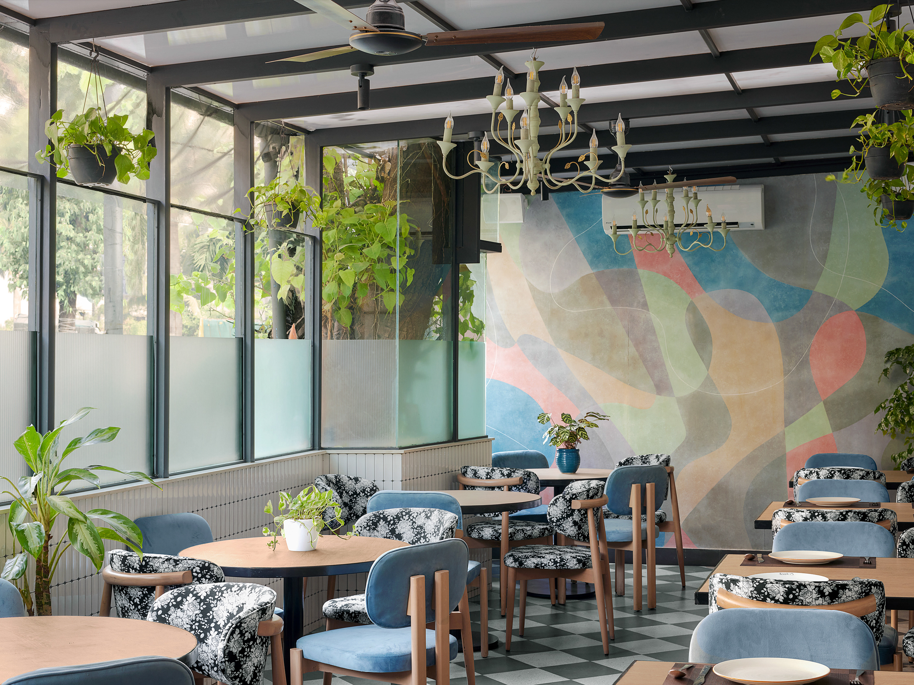
The brief was highlighting how each room had its own distinct design language, and how that variation, room to room, space to space, was really the heart of the property's charm.
The Approach
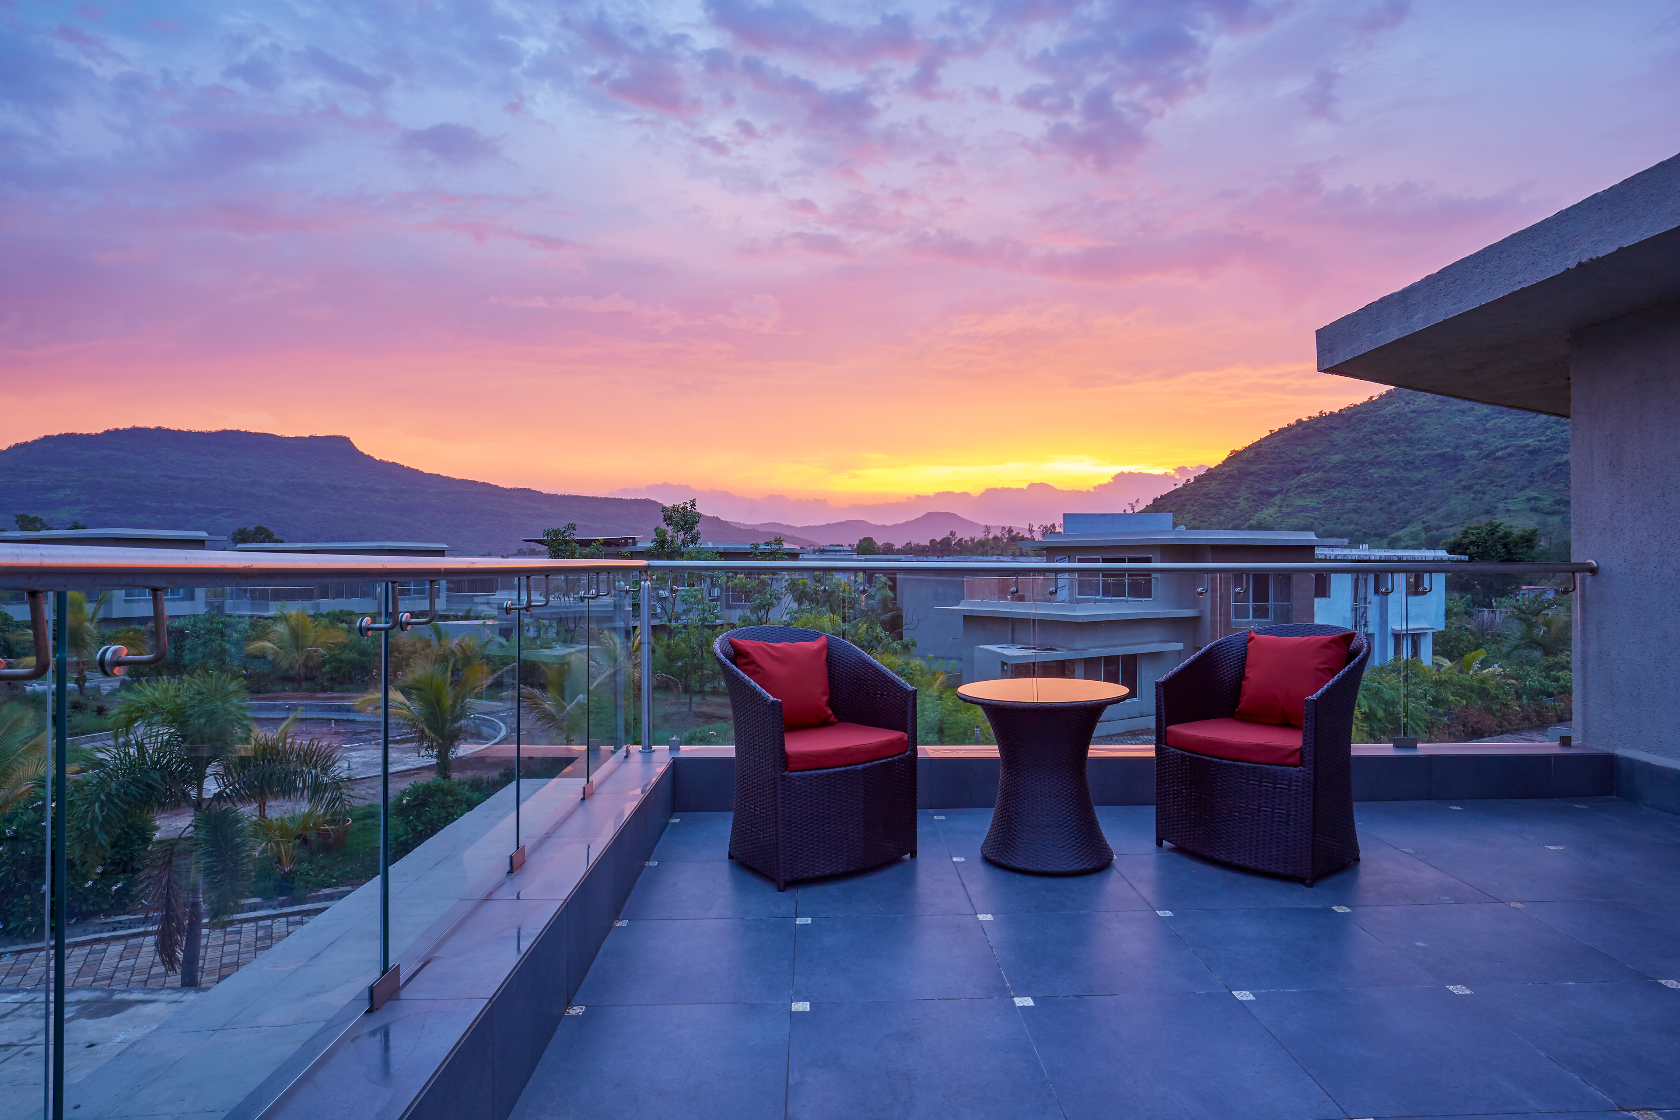
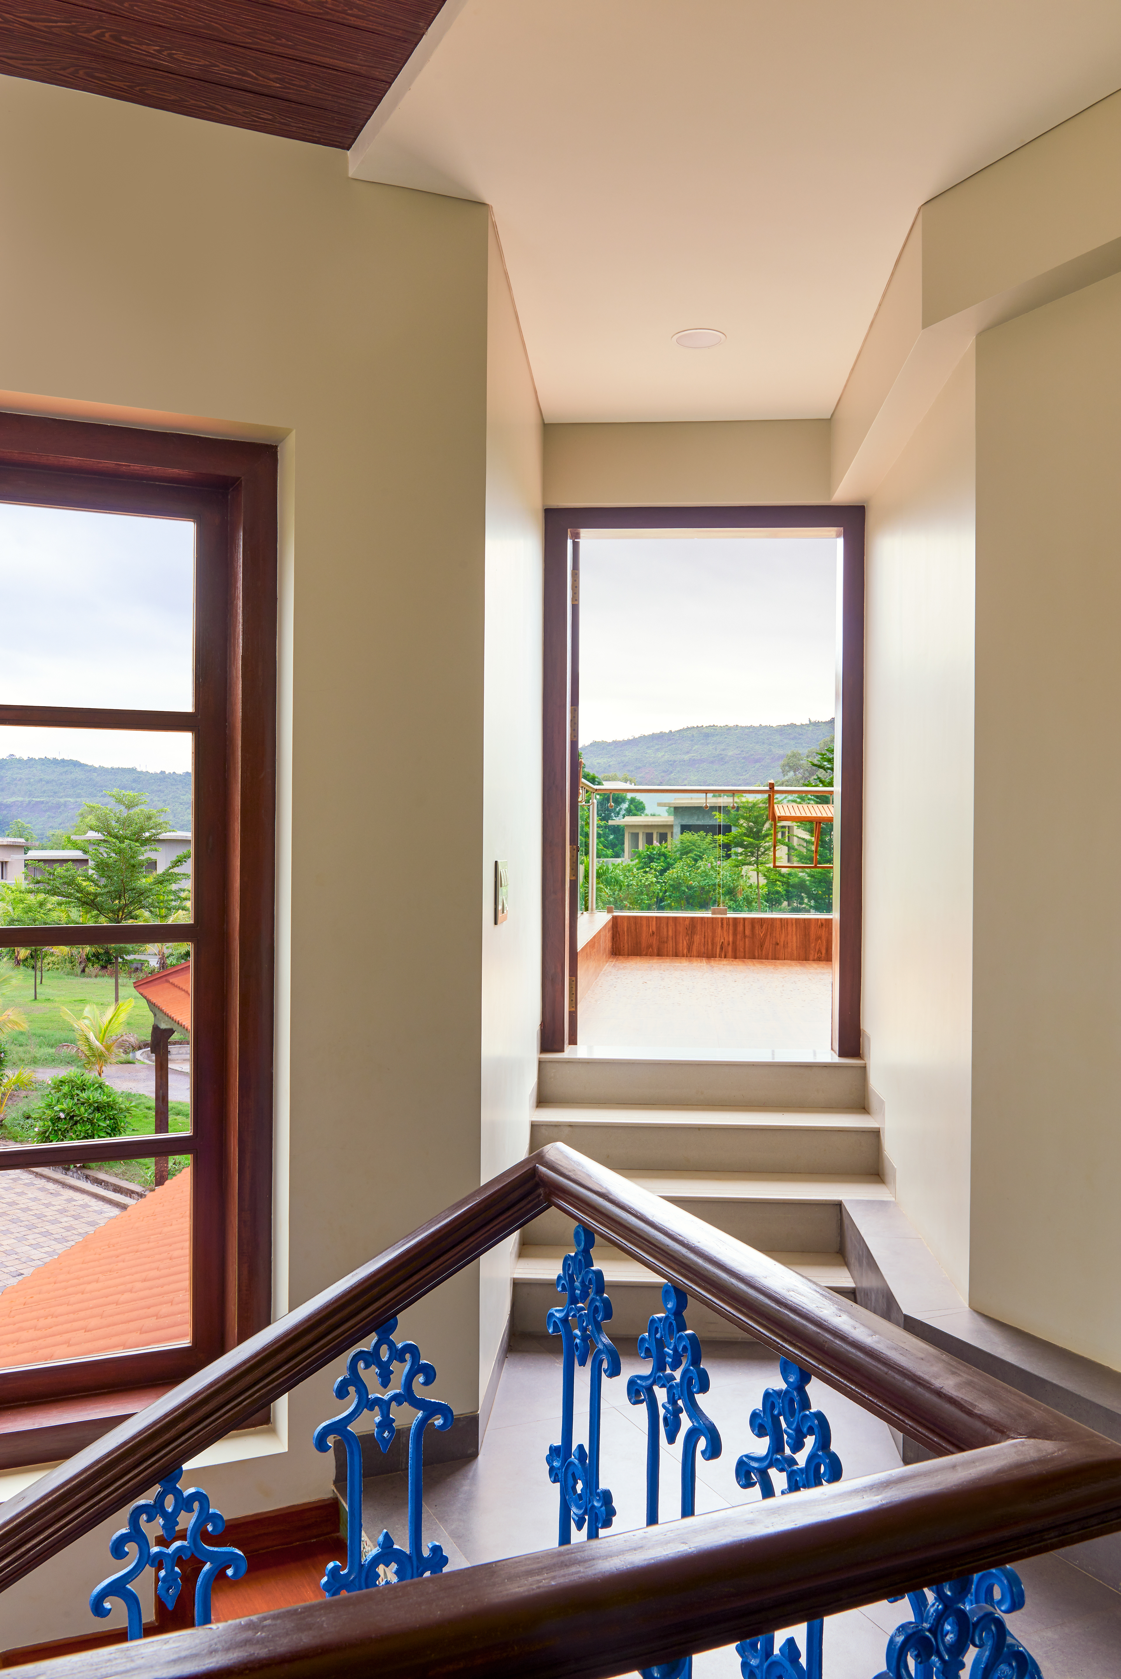
This was a shoot I genuinely enjoyed. Beautiful light streamed through every window, framed by greenery for as far as the eye could see, and capturing that connection to the outdoors became a priority throughout.
Since the property was outside the city, a pre-shoot visit wasn't possible, so I relied on images from the designer to plan lighting and lens choices in advance. Styling preparation mattered just as much: if something specific was missing on the day, there was no easy way to source it on location.
That meant working carefully with what was available, and when a styling element had to be reused across shots, doing so in a way that never felt repetitive or obvious.