Client: The Open Door Designs
Project Type: Hospitality Photography
Space Type: Restaurant
Location: Mumbai, India
About the Client & Space
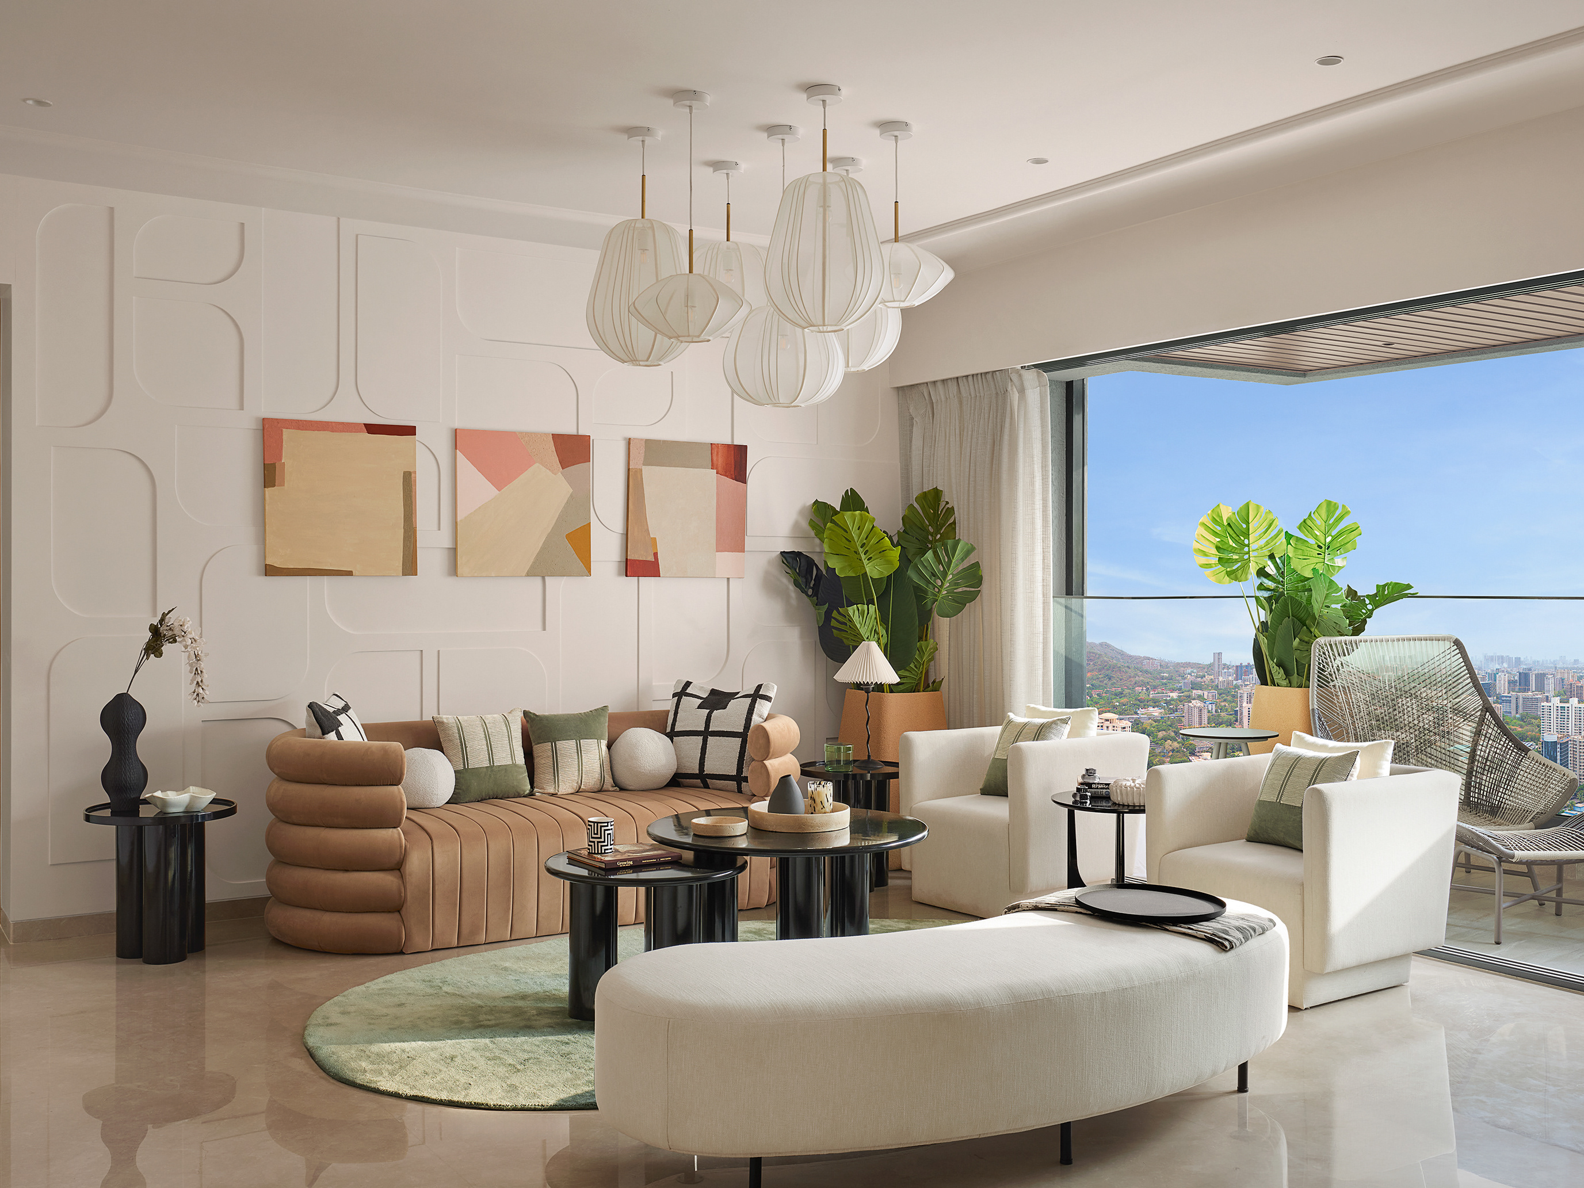
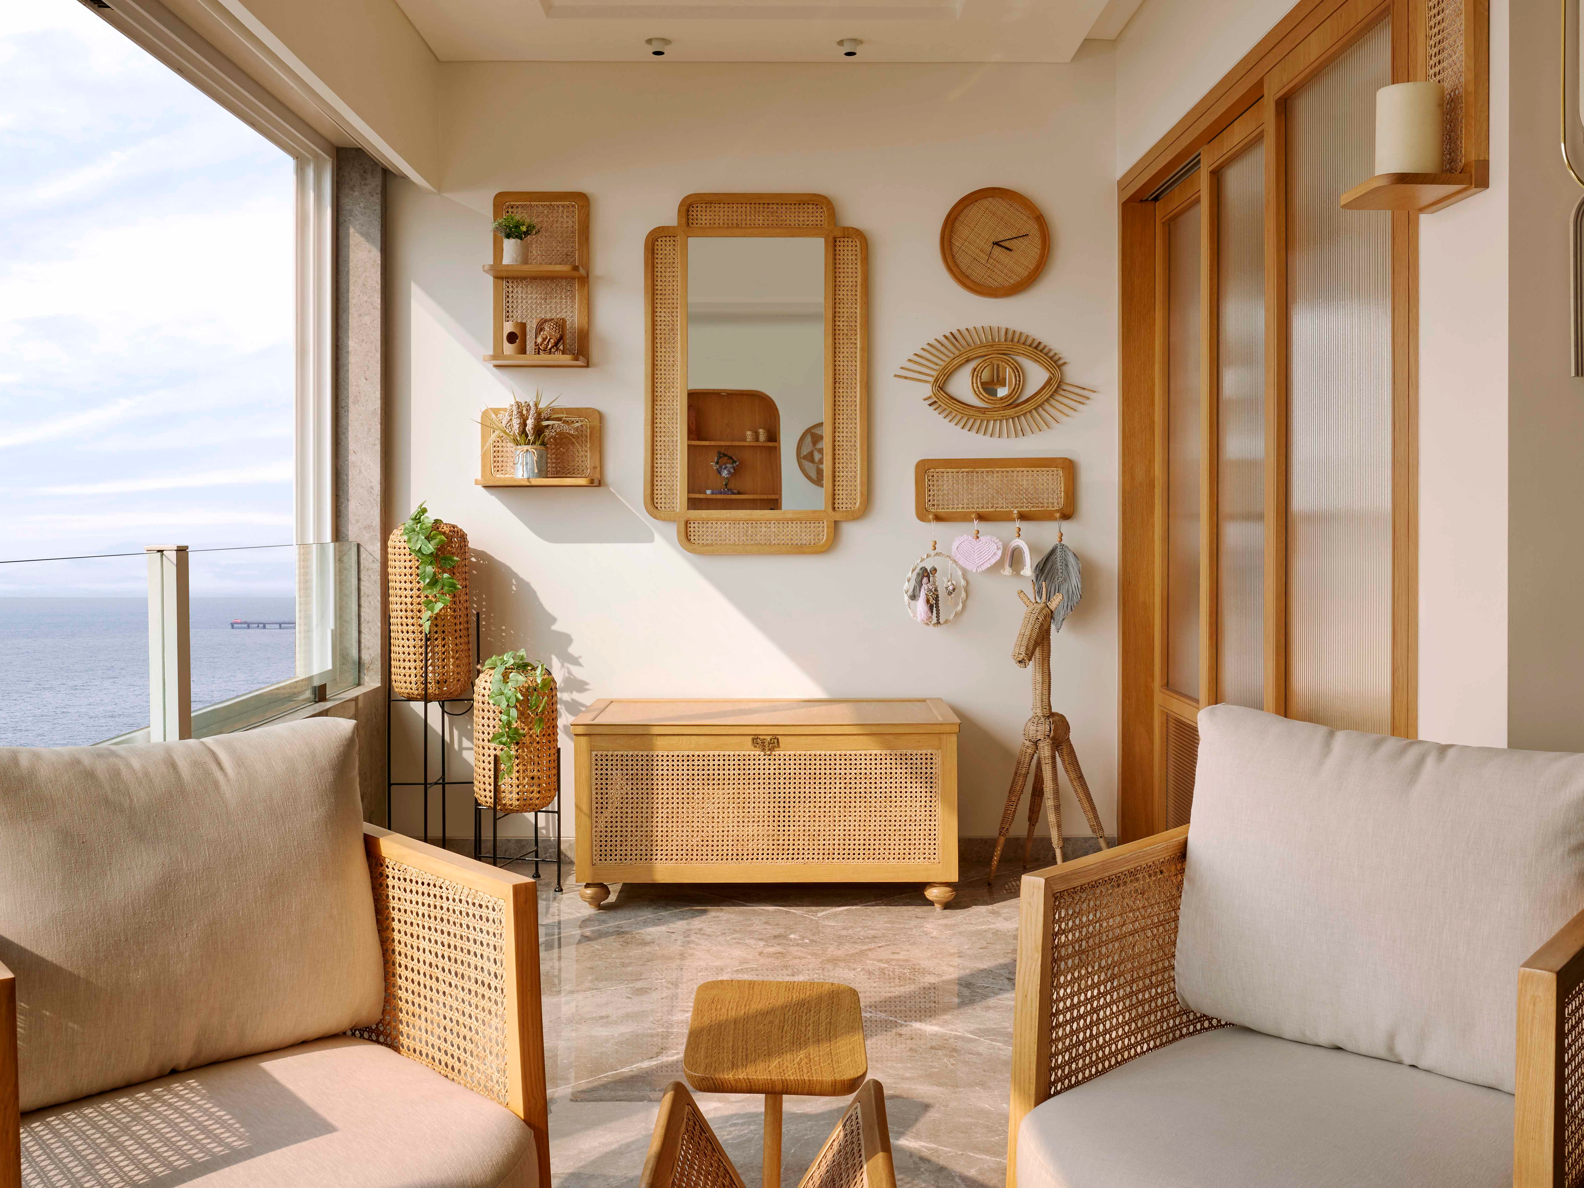
Open Door Designs specializes in curating highly personalized, luxury, and sustainable residential spaces. They focus on blending style with comfort, tailoring every corner of a home to reflect the client’s unique essence and distinctive personality.
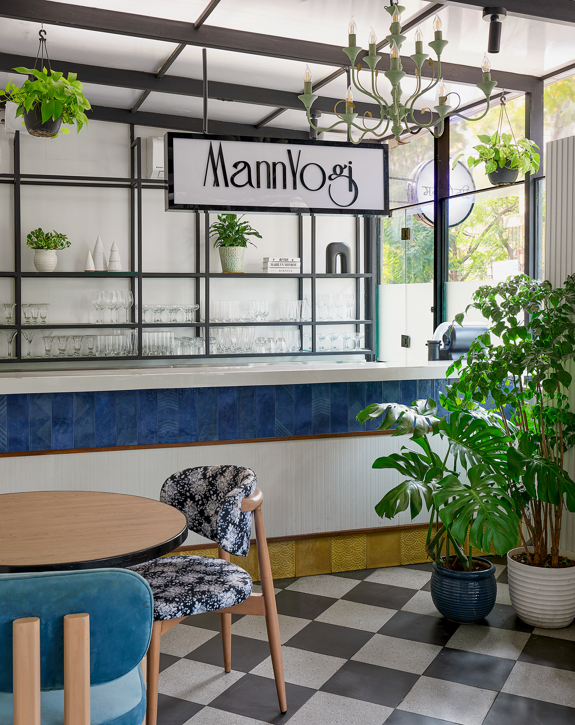
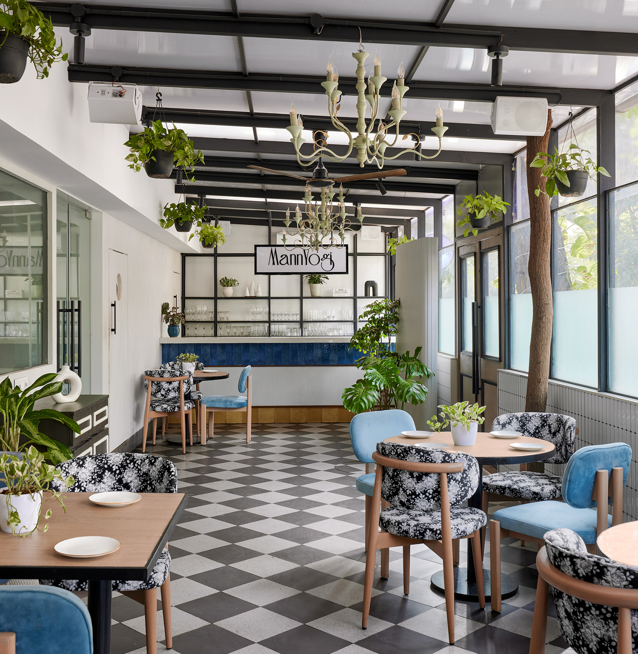
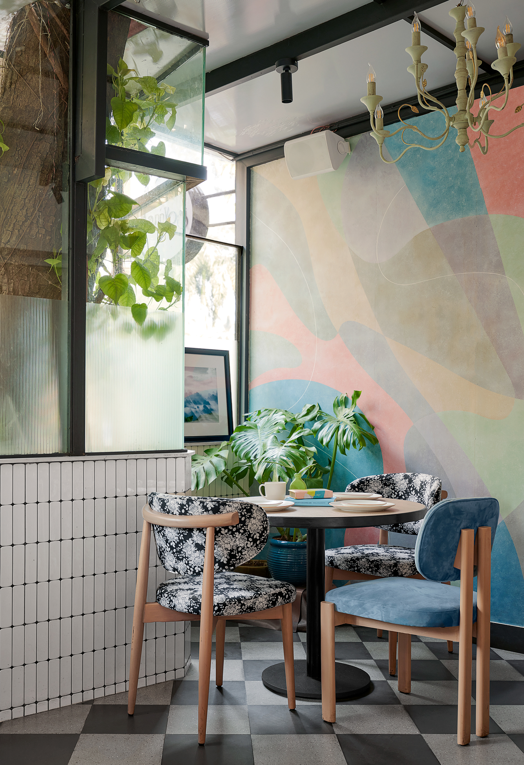
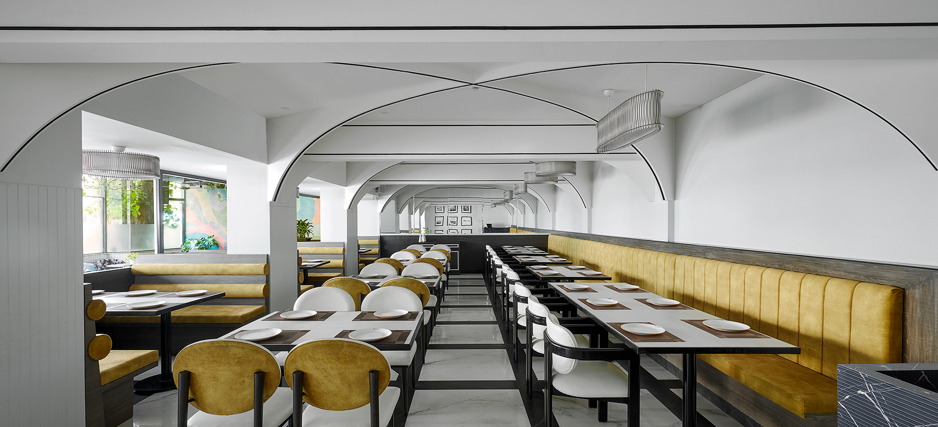
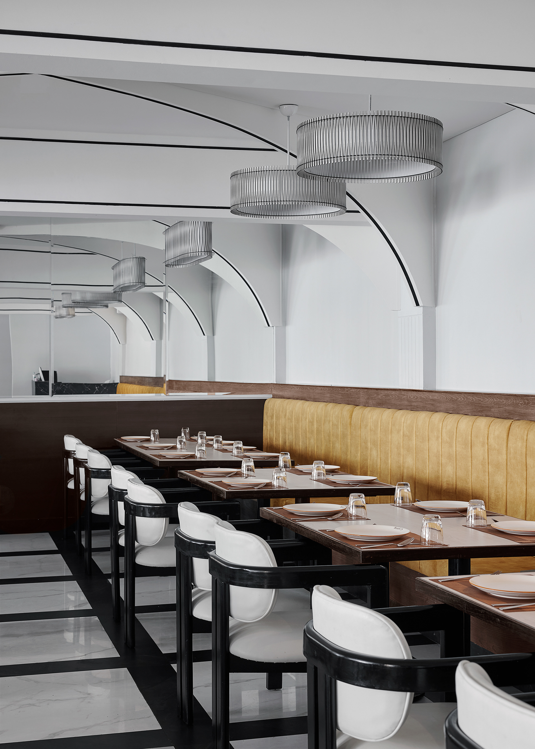
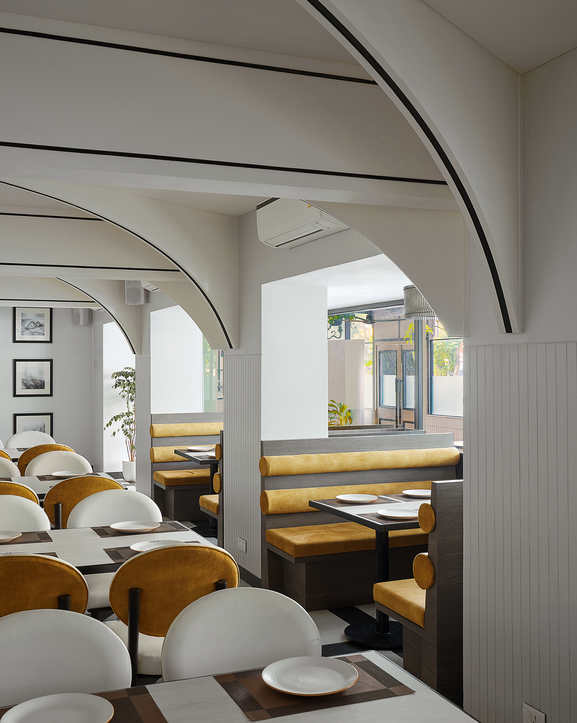
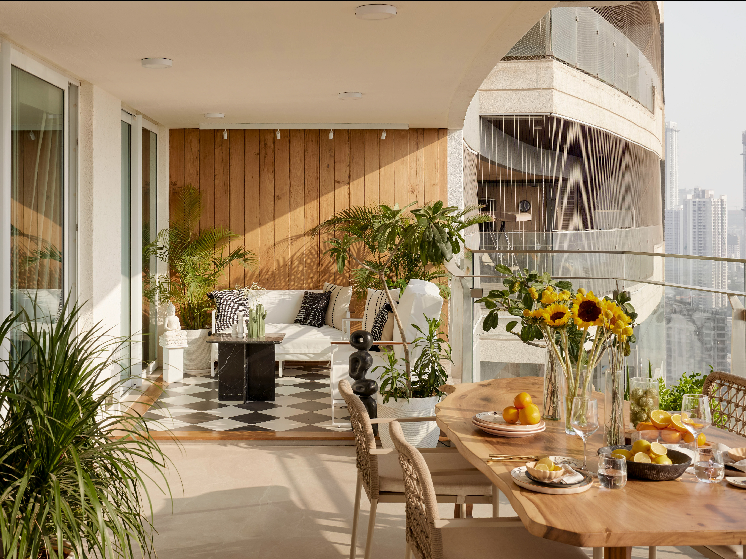
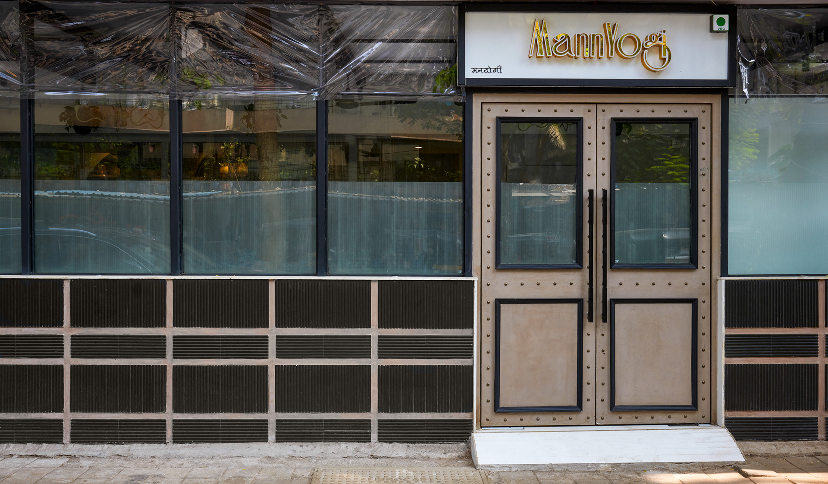
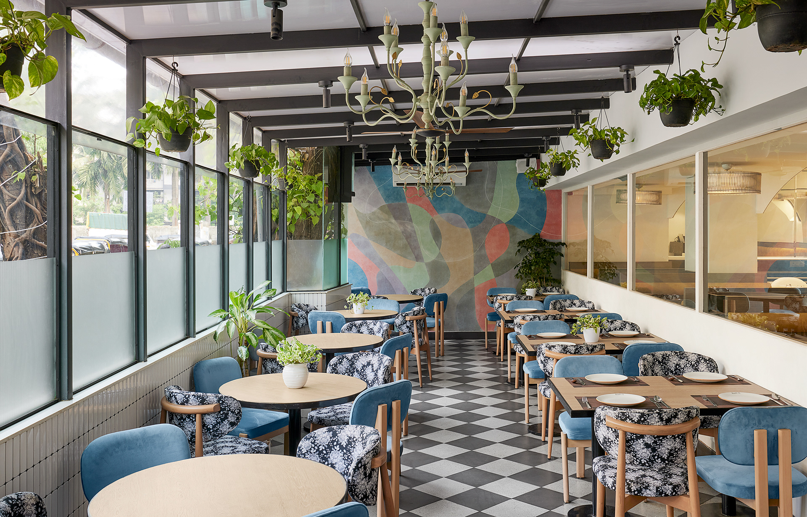
They designed the exteriors and interiors of MannYogi restaurant, a multi-cuisine restaurant with 2 sections - an indoor space with minimal designs and an outdoor, quirky cafe like vibe.
The Brief
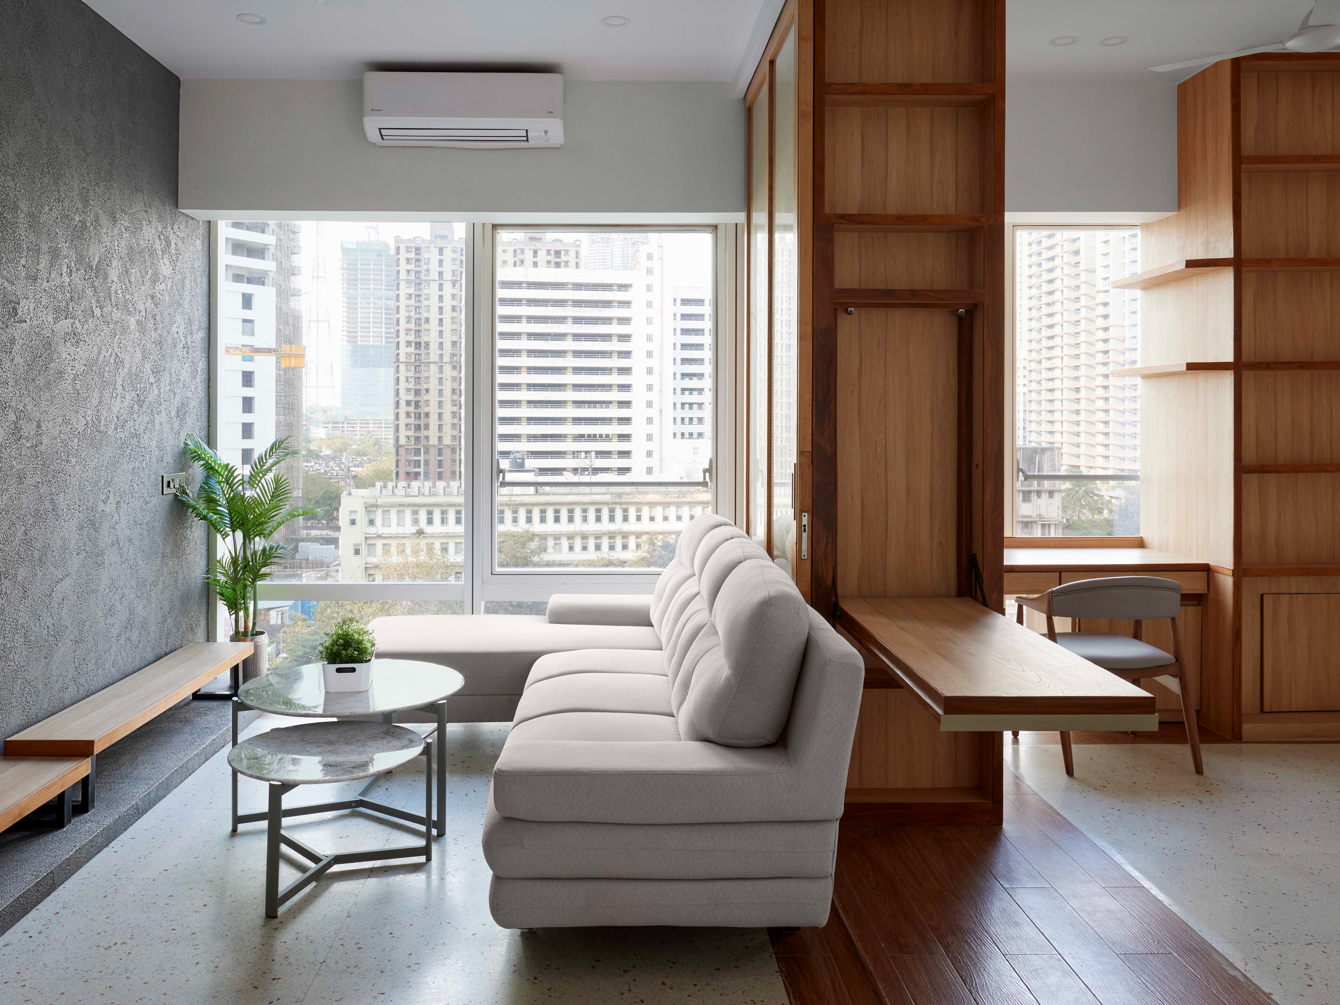
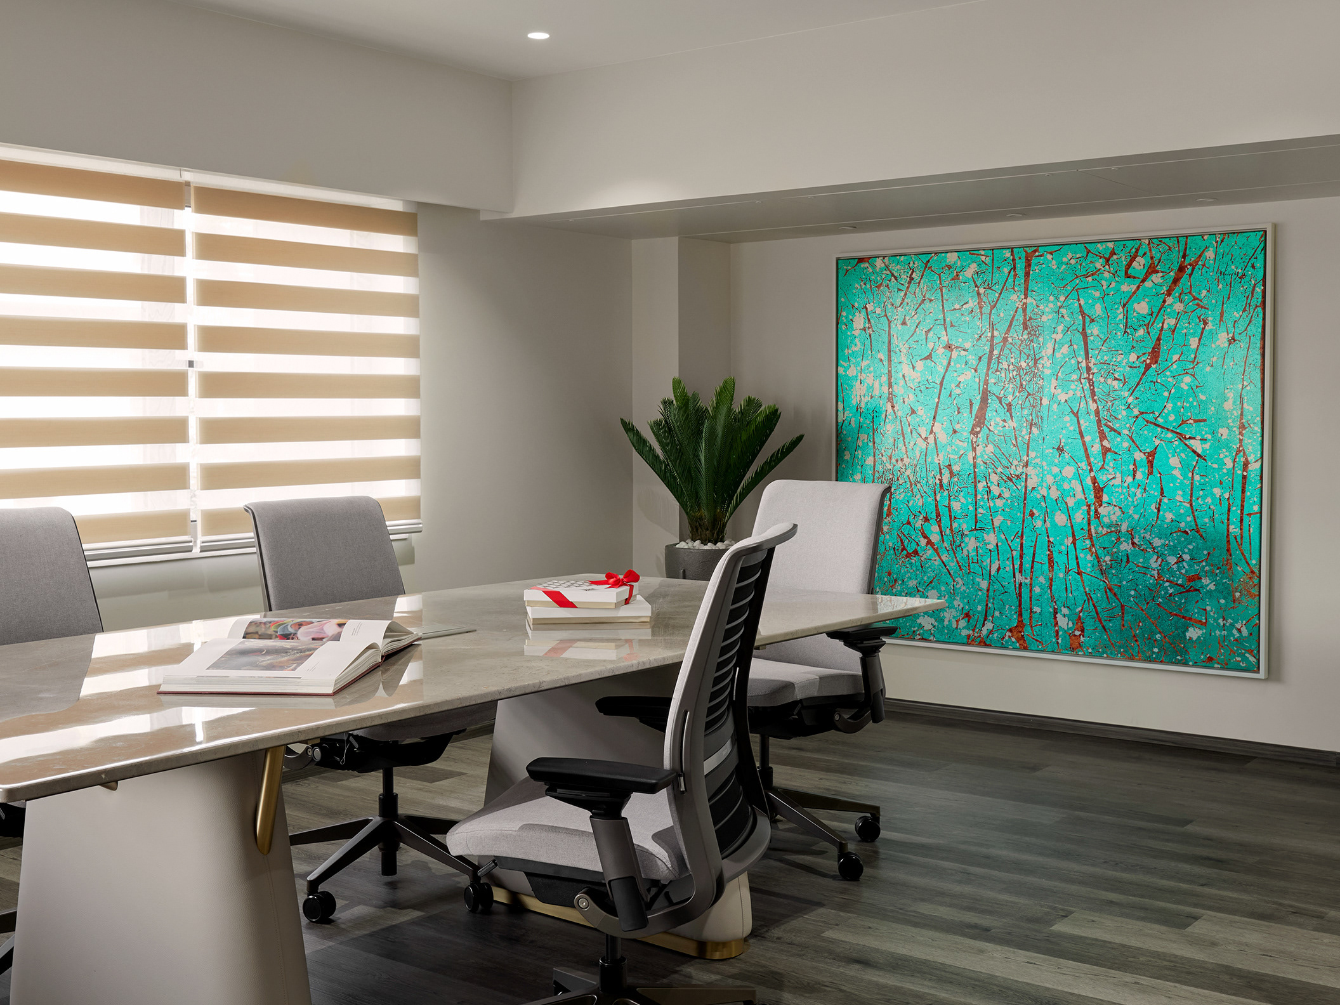
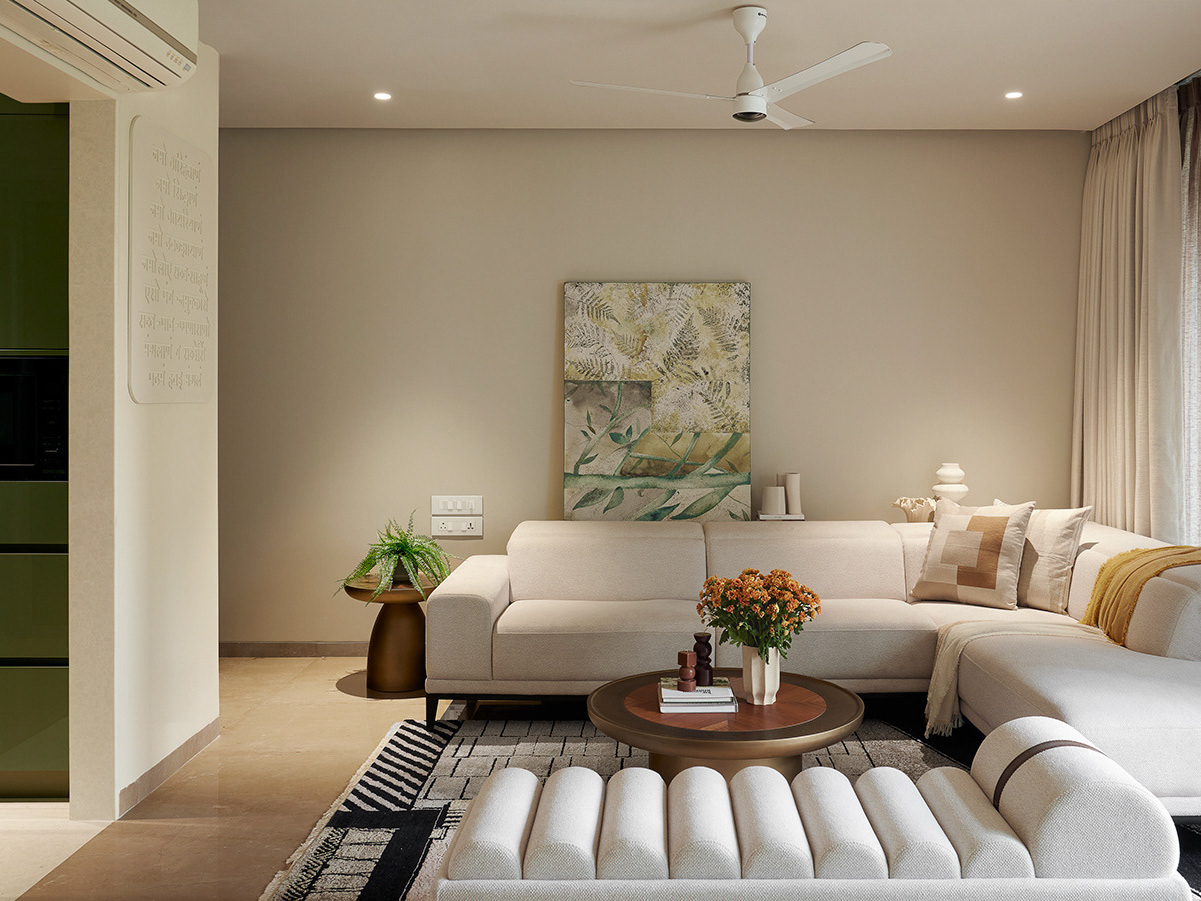
The client's brief centered on documentation: capturing the space with a close focus on cohesiveness, materiality, and colour.
An added layer of complexity came from timing, the project had been handed over three years prior to the shoot, so careful angle selection and considered retouching were essential to present the space as true to its original design intent.

The Approach
Since the restaurant was still in operation and needed to open by 11 AM, the shoot had to begin at 5 AM. As I hadn't seen the location beforehand, I started with a quick recce to understand the space and how it read in person.
Being a well-used, high-traffic area, I had to be mindful of concealing any visible wear and tear. I began indoors, working with the ambient lighting already present in the space, then moved outdoors as natural light picked up, wrapping the shoot once the light was fully in play.