Client: Purvi Shah Interiors
Project Type: Interior Photography
Space Type: Duplex Apartment
Location: Mumbai, India
About the Project
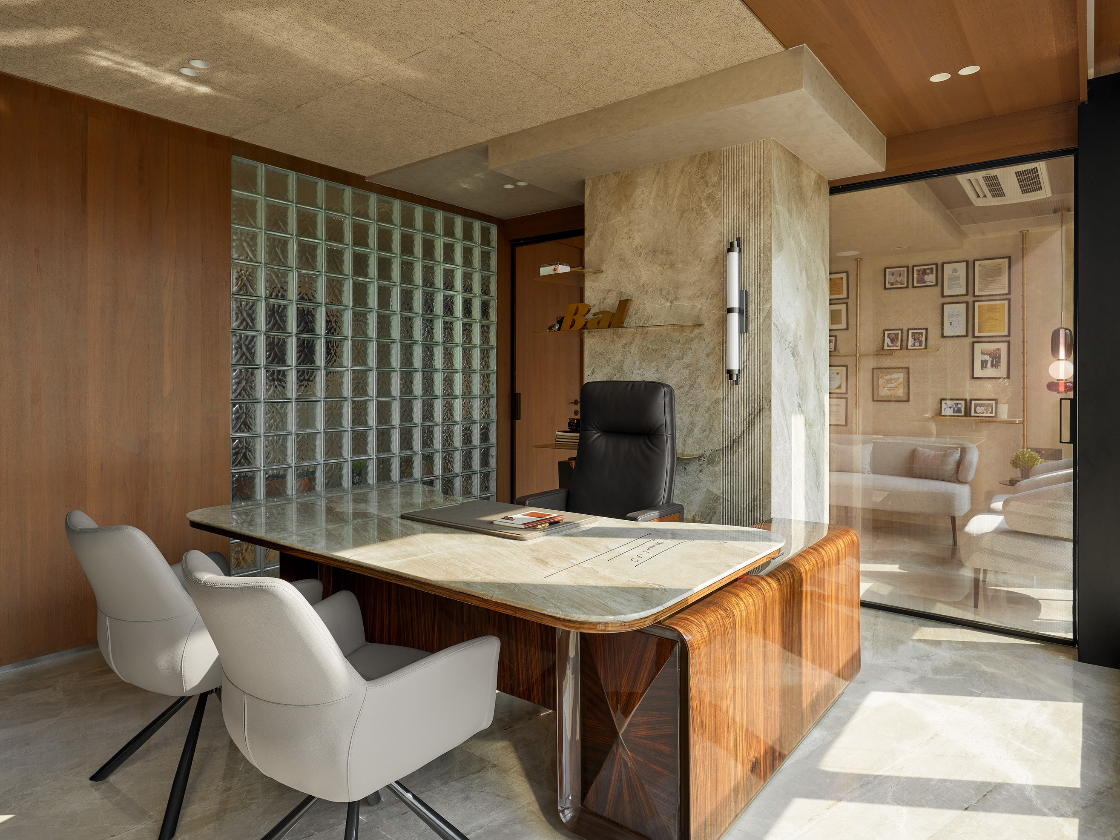
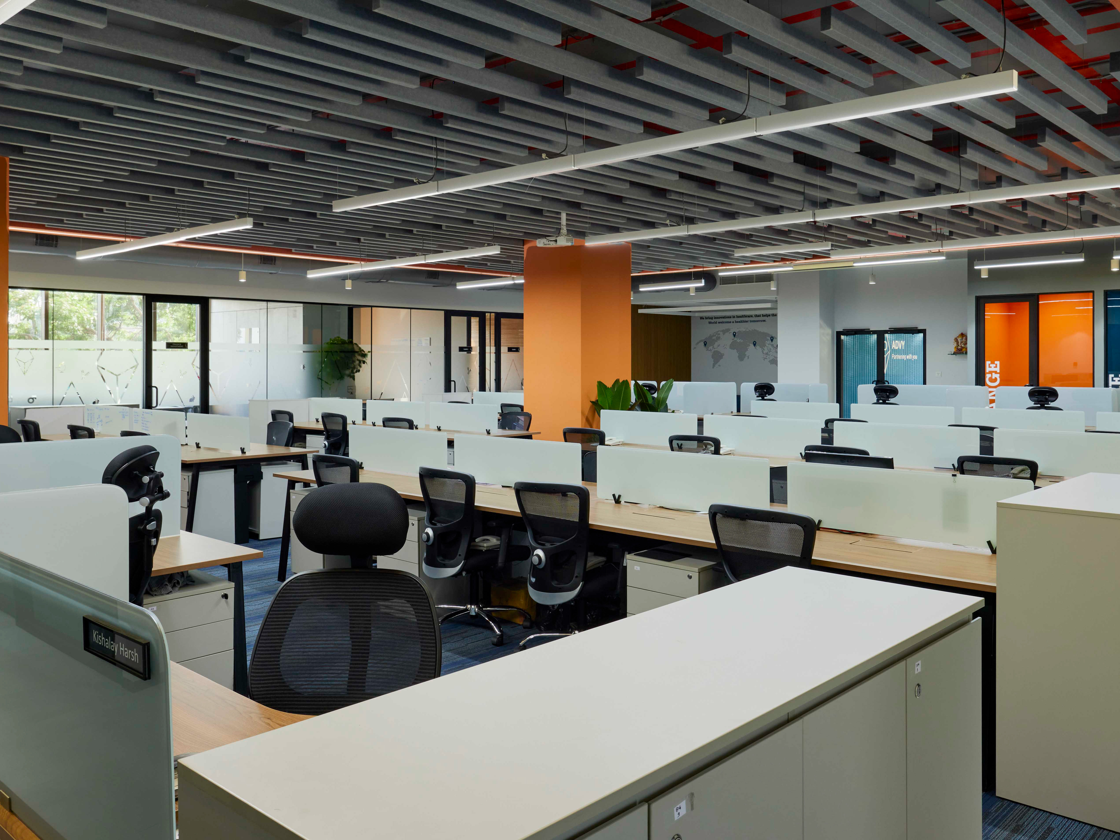
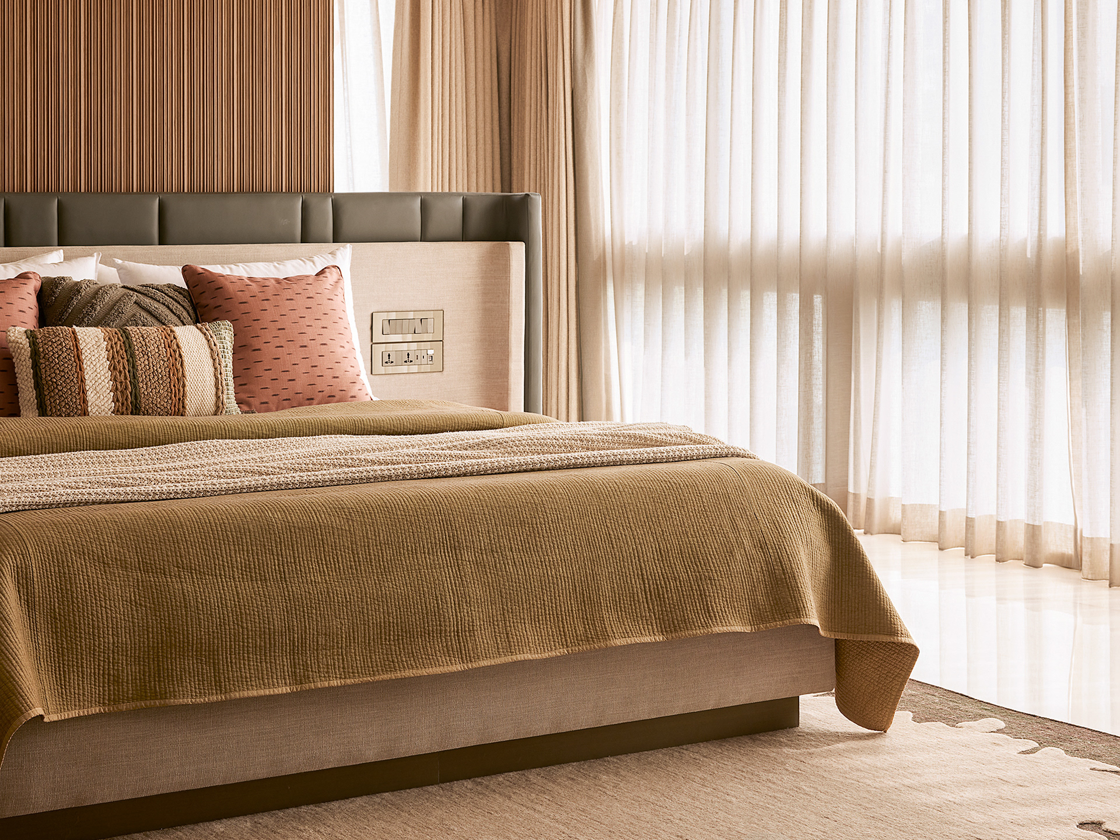
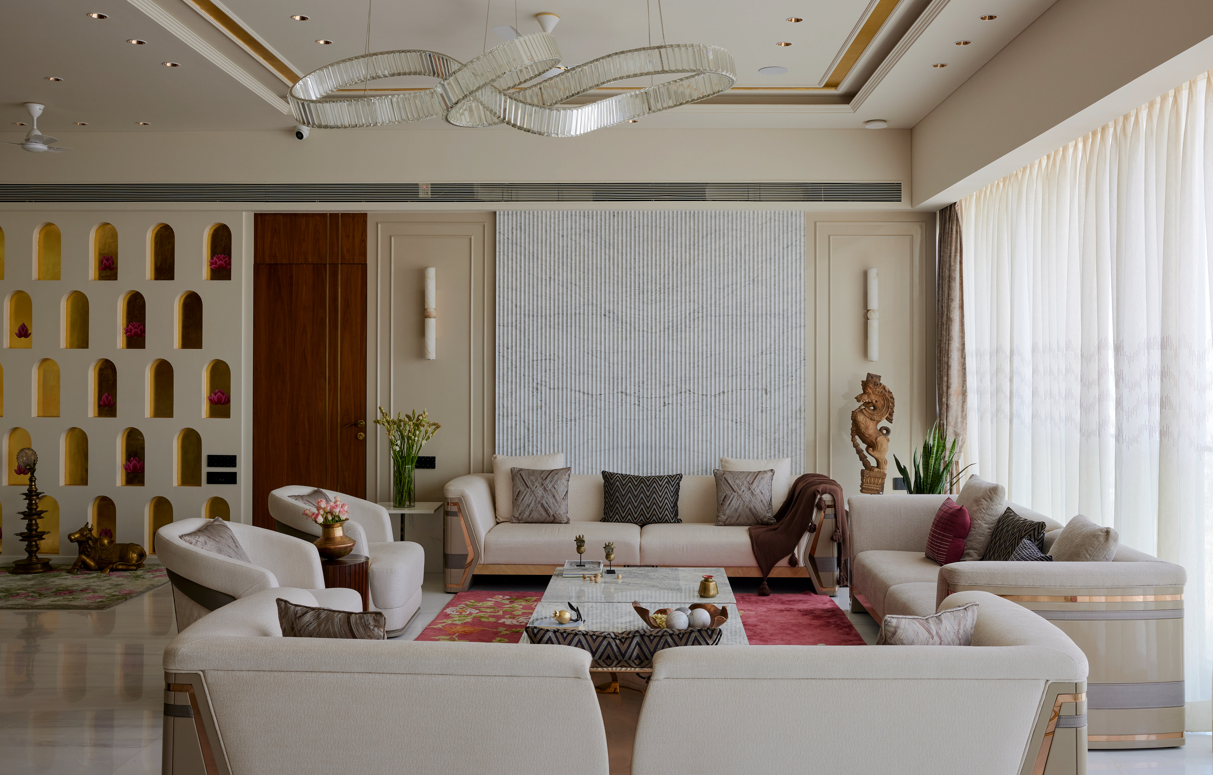
I worked with Purvi Shah Interiors, a full-service boutique design studio known for creating highly personalised, elegant, and flexible spaces, on a massive, stunning duplex set in the heart of the city.
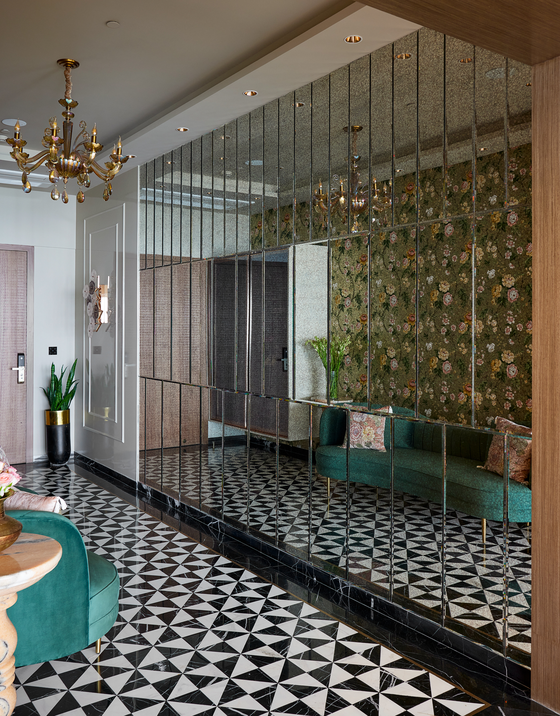
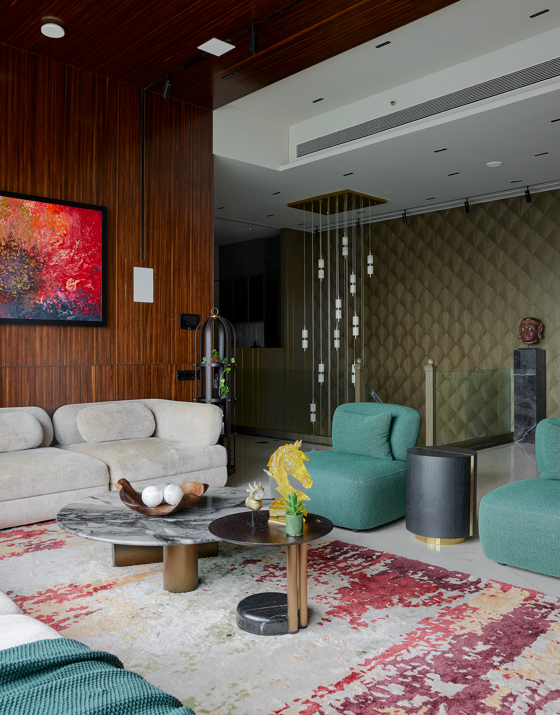
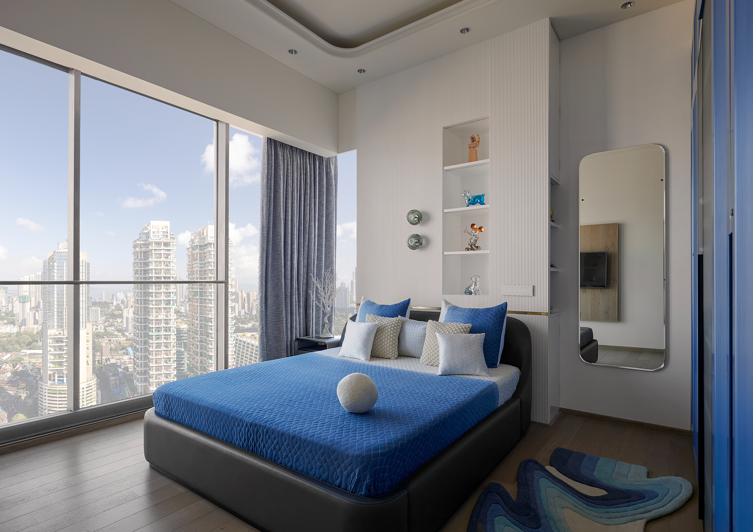
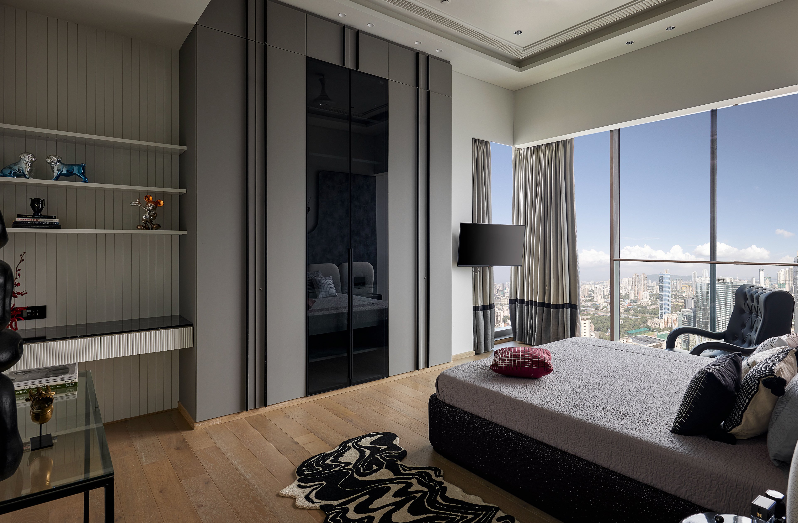
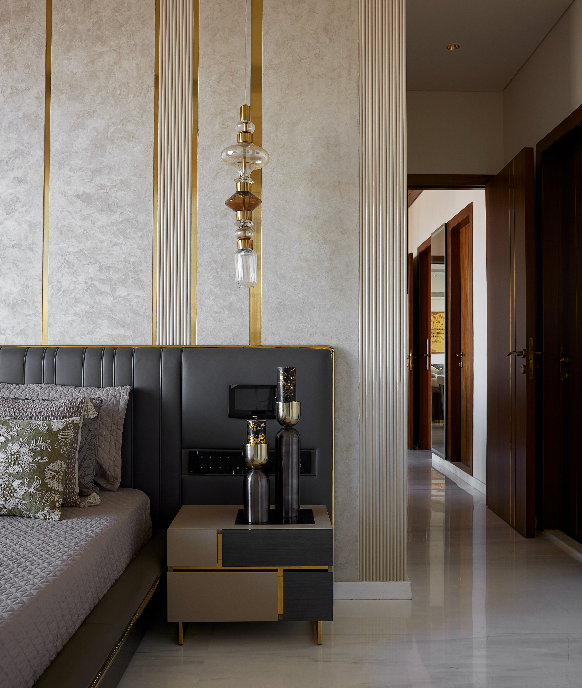
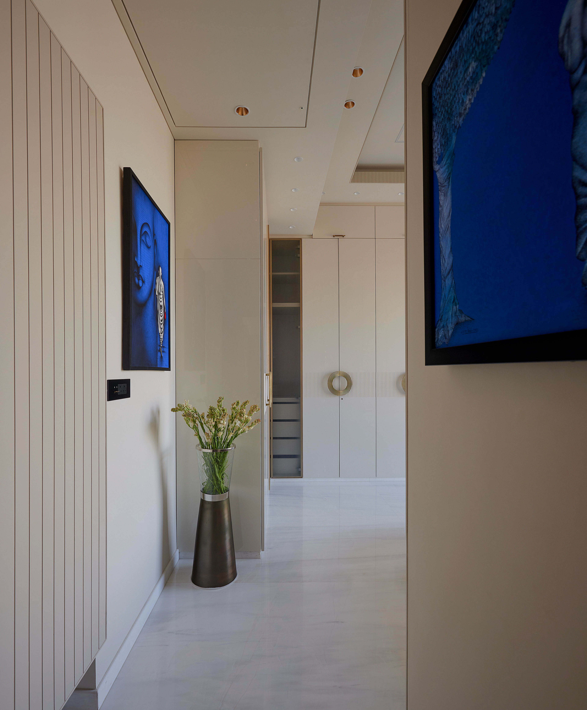
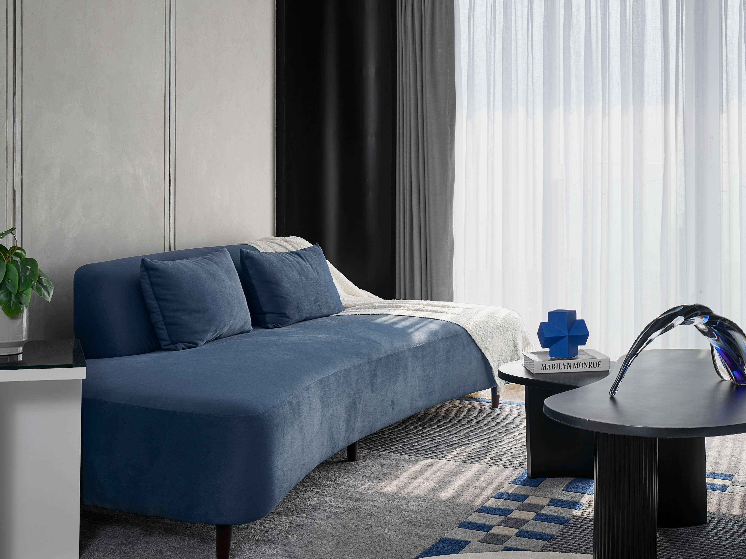
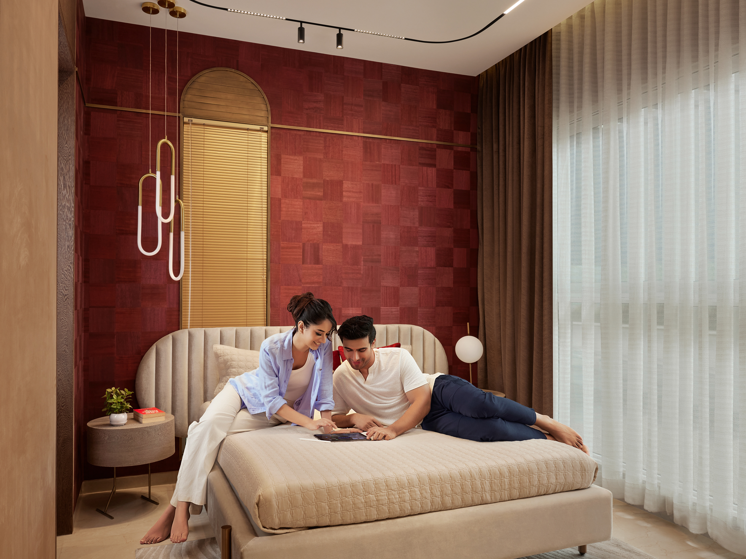
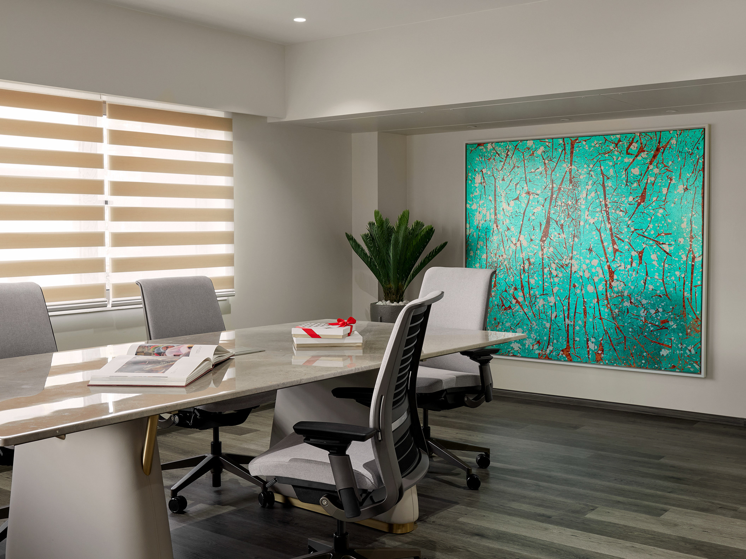
The home was distinctly divided across its two floors: the lower level, home to the main living areas, master bedrooms, and kitchen, carried a strong Indian design sensibility, while the upper floor, inhabited by the sons of the family, shifted into something far more modern, bold in colour and utilitarian in feel, yet unmistakably chic.
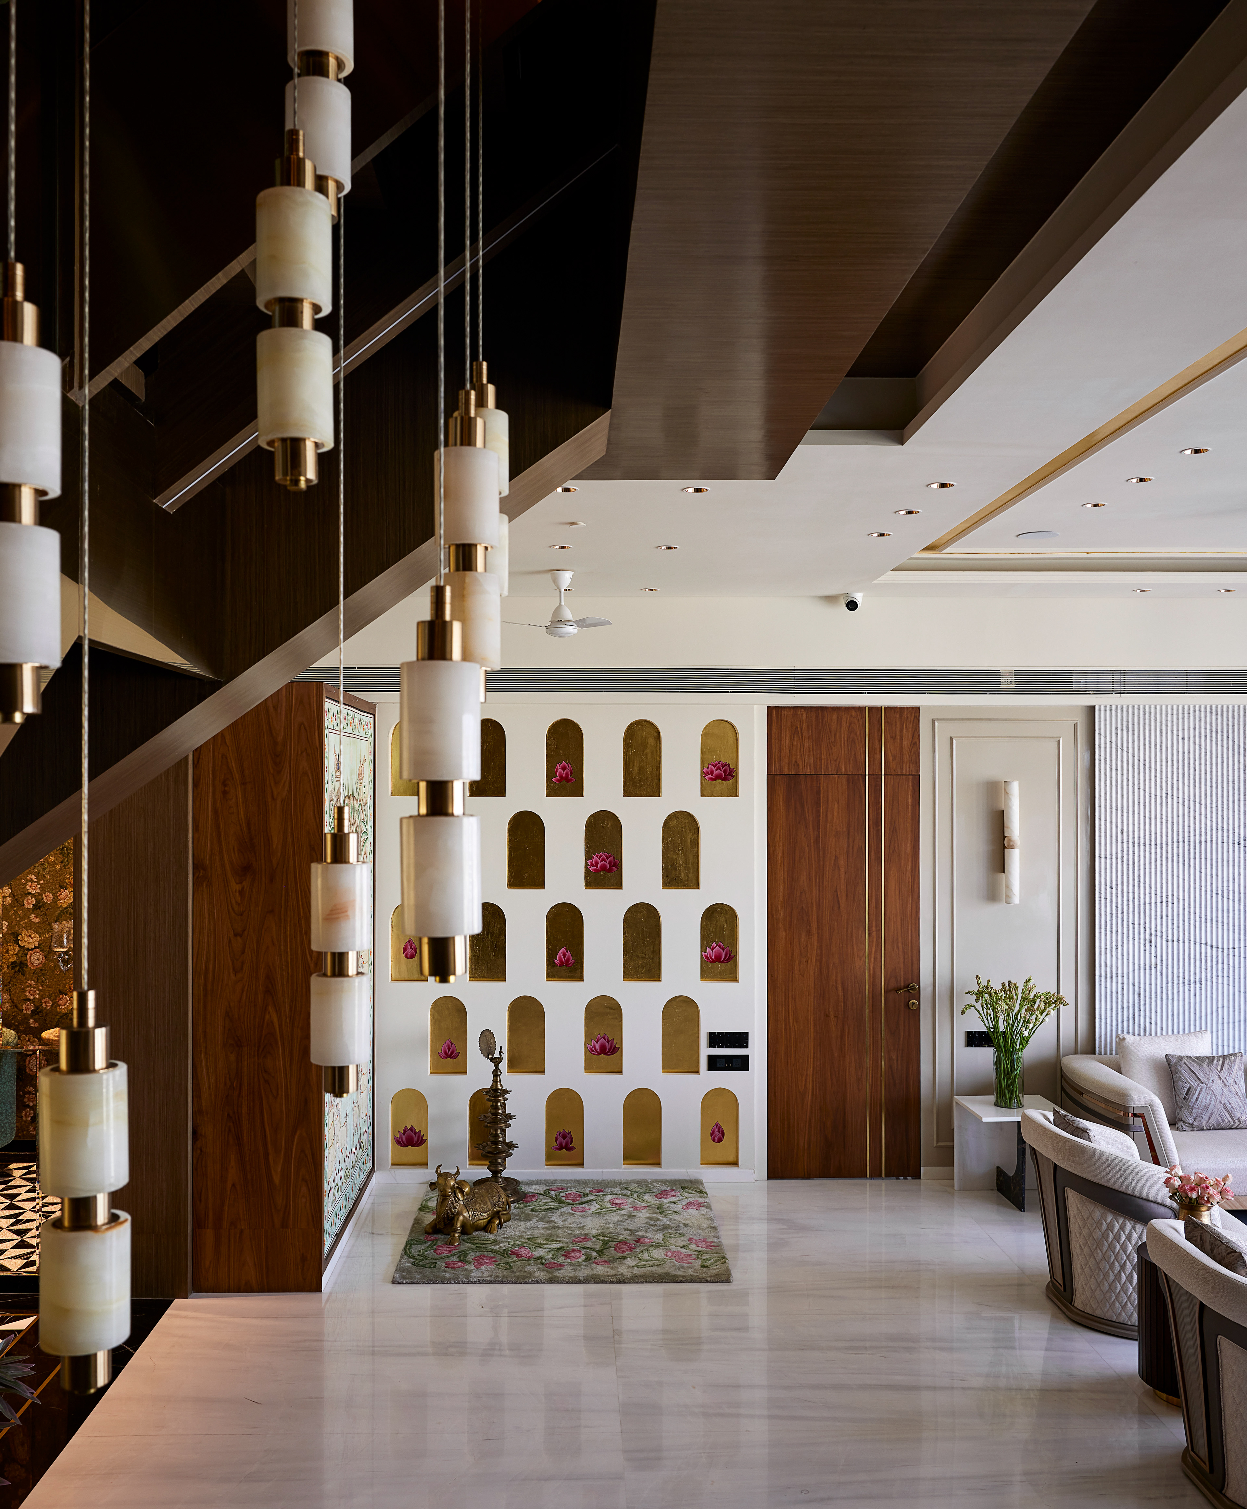
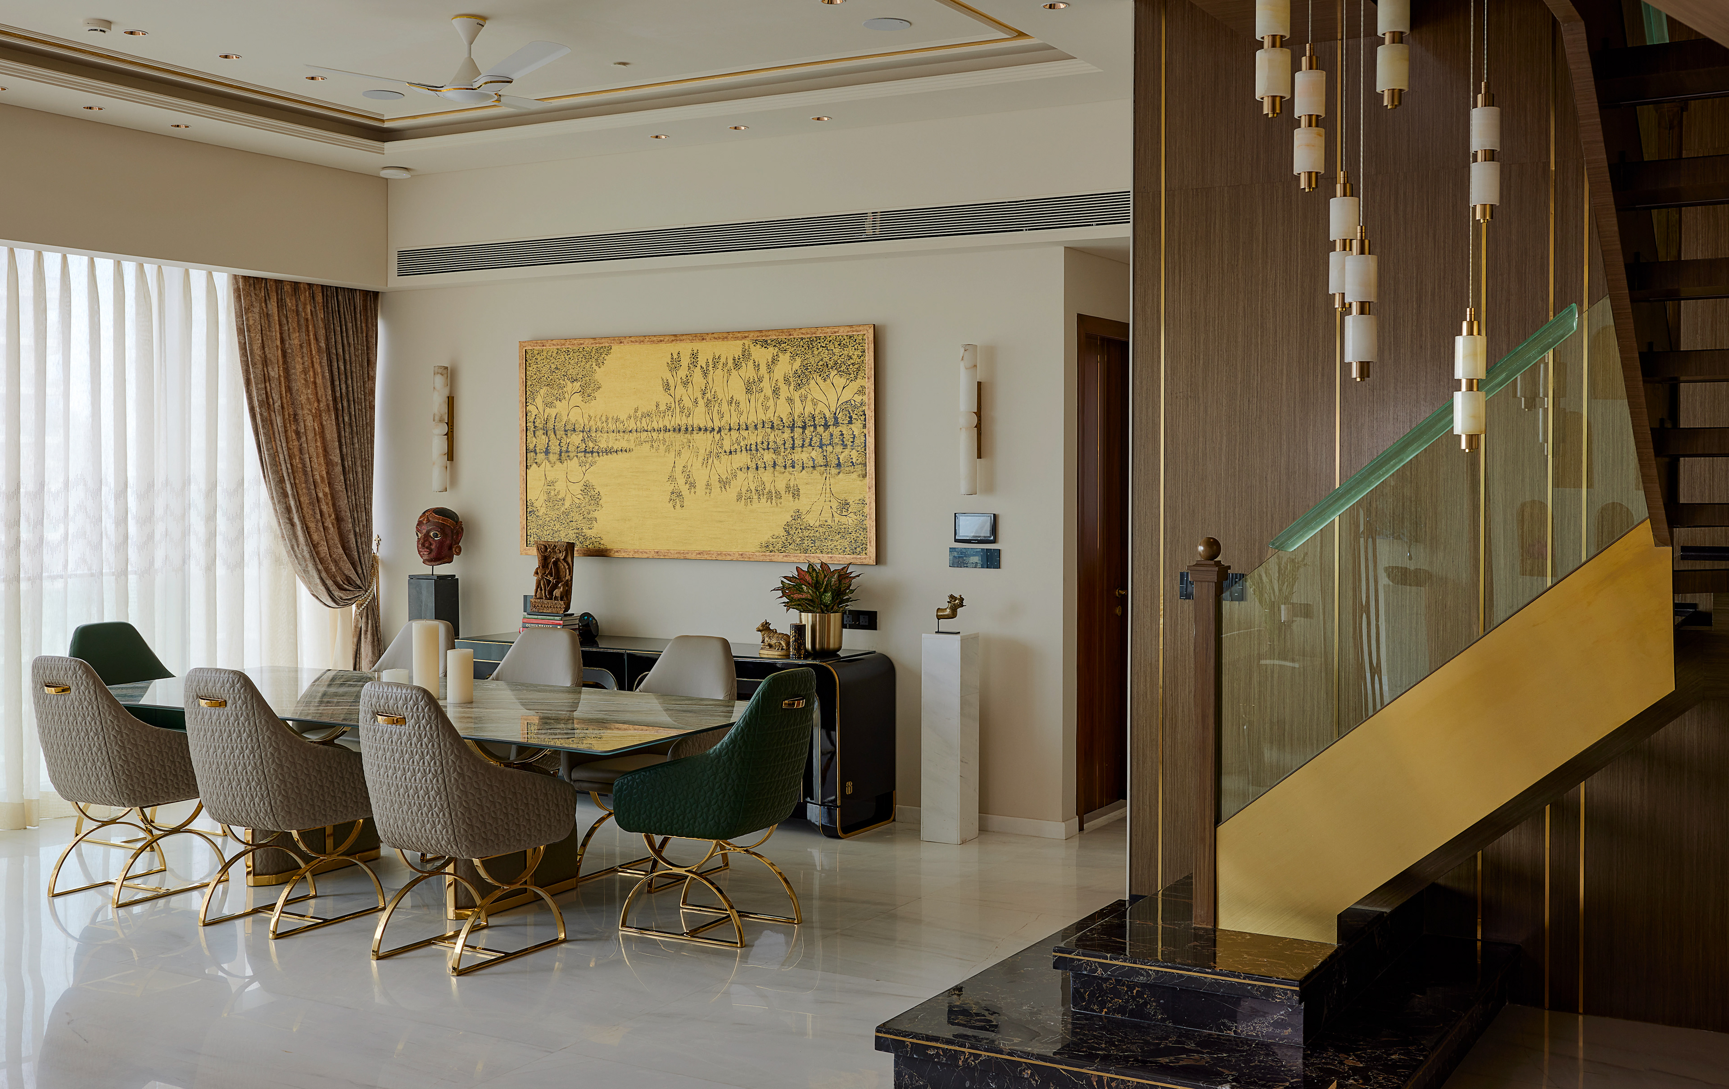
Anchoring the entire home was a striking staircase, a detail not part of the original layout, but a feature the interior designer introduced herself. Equally defining was the mandir, framed by a beautiful mural, offering a calm, contemplative corner within an otherwise expansive space.
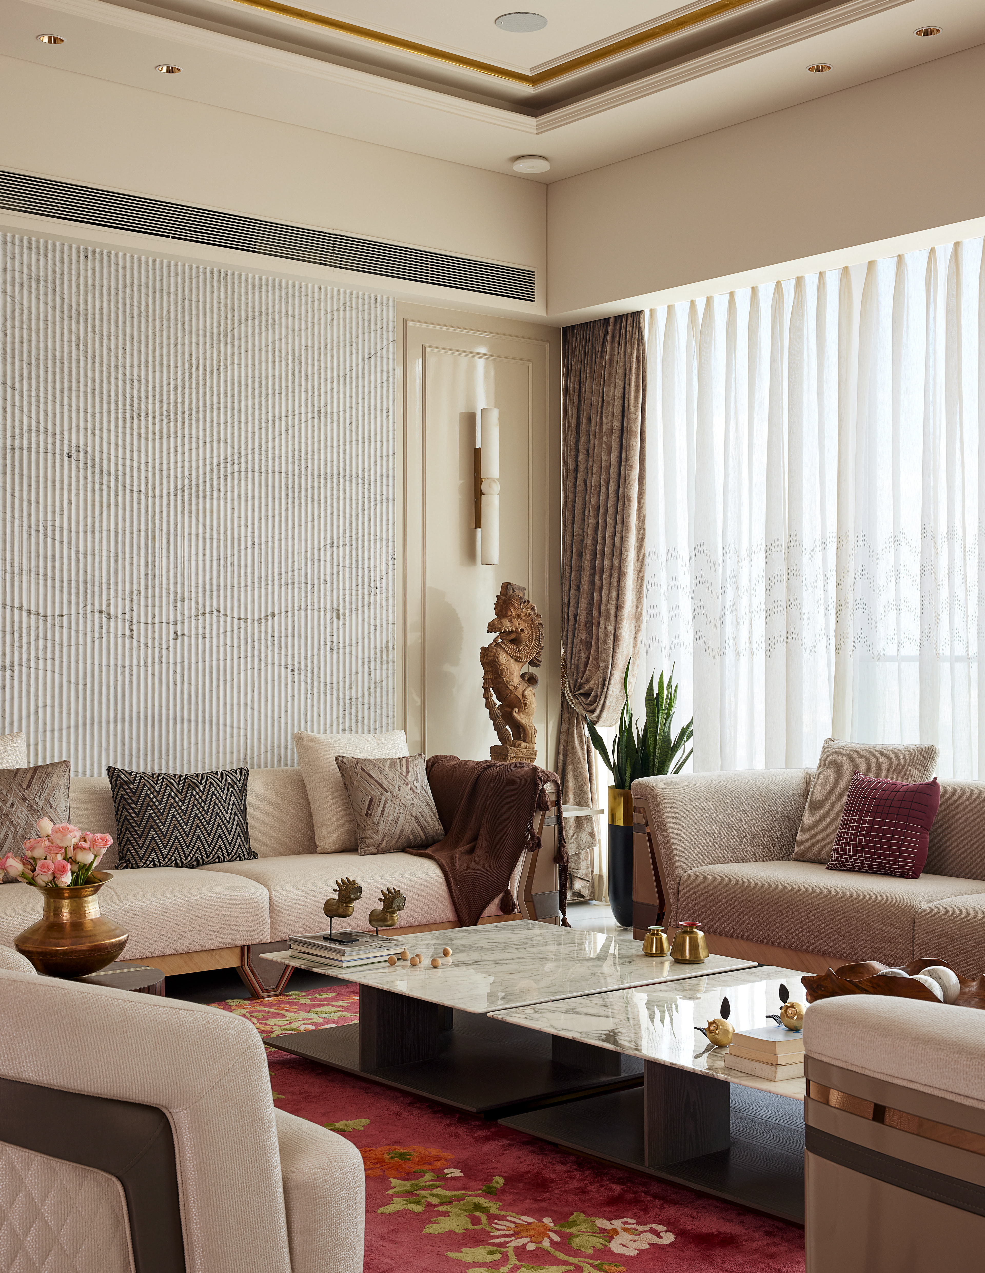
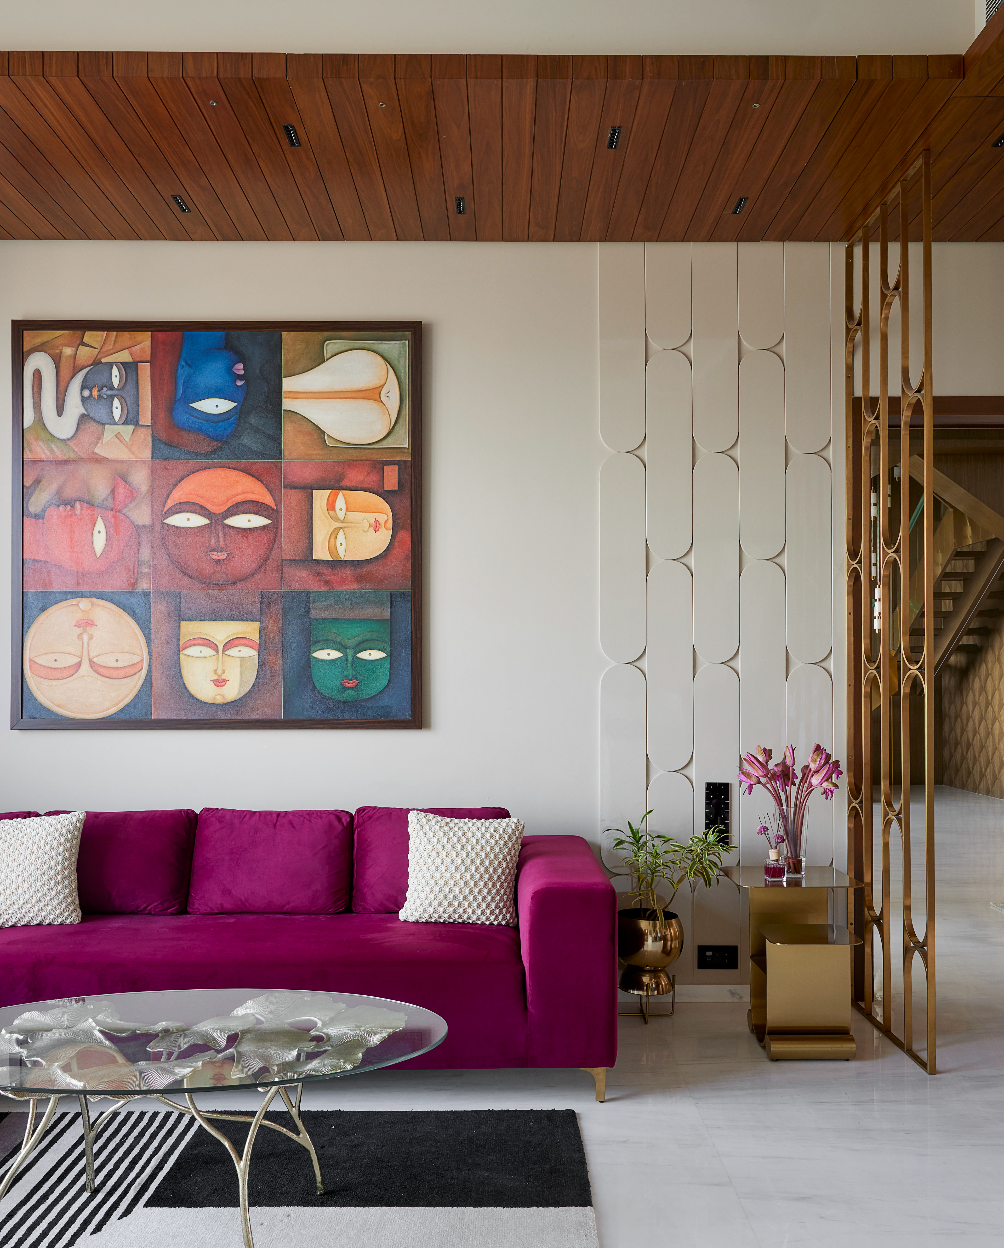
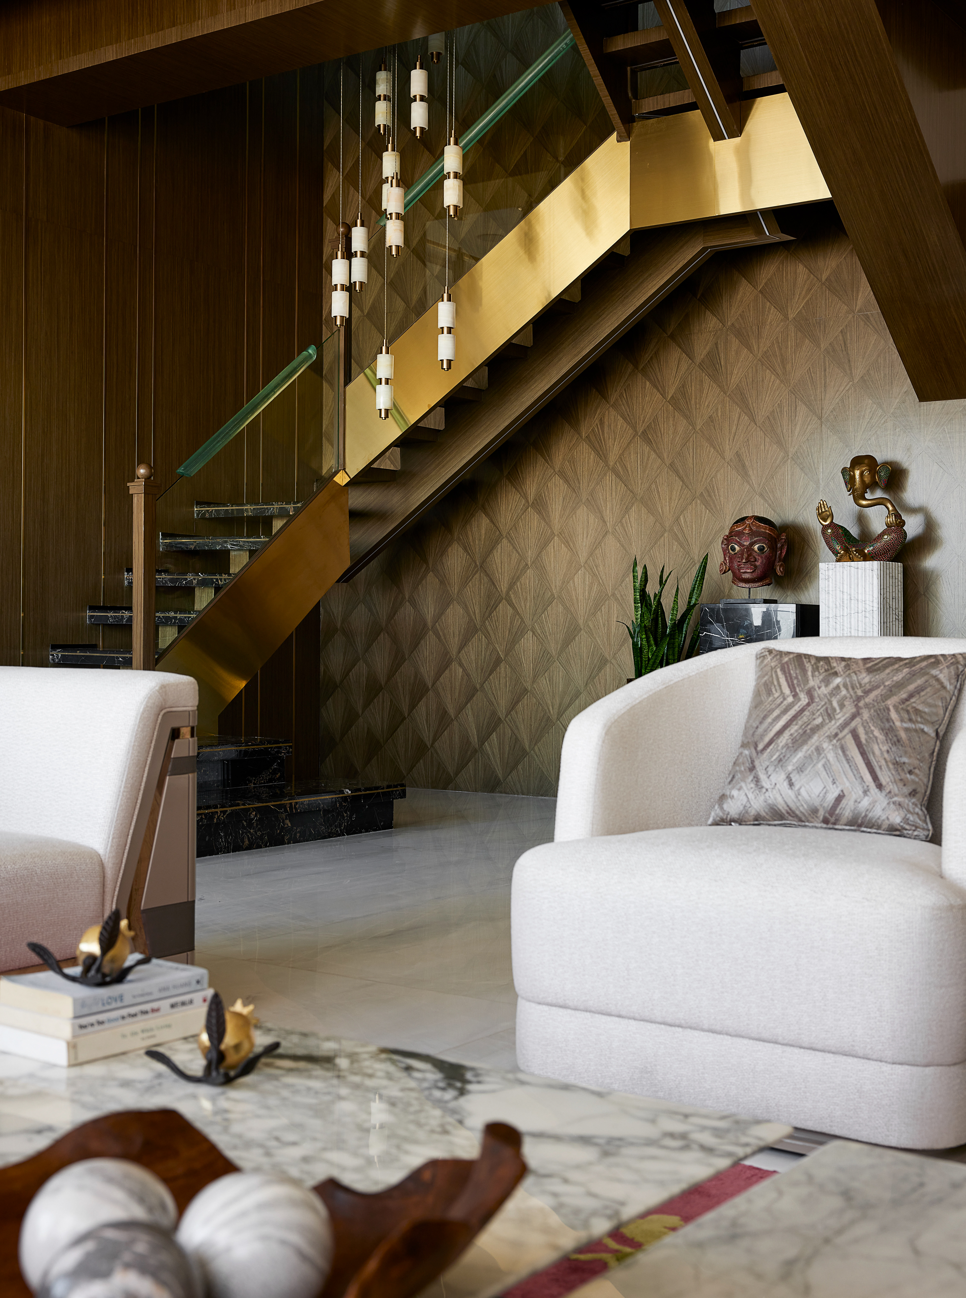
The Brief
The client brief was documentation of the space. The real challenge wasn't technical, it was restraint. The duplex was so vast, with so many angles and corners worth exploring, that the discipline lay in knowing when to stop, constantly checking in on what the interior designer would realistically use rather than simply shooting everything the space had to offer.
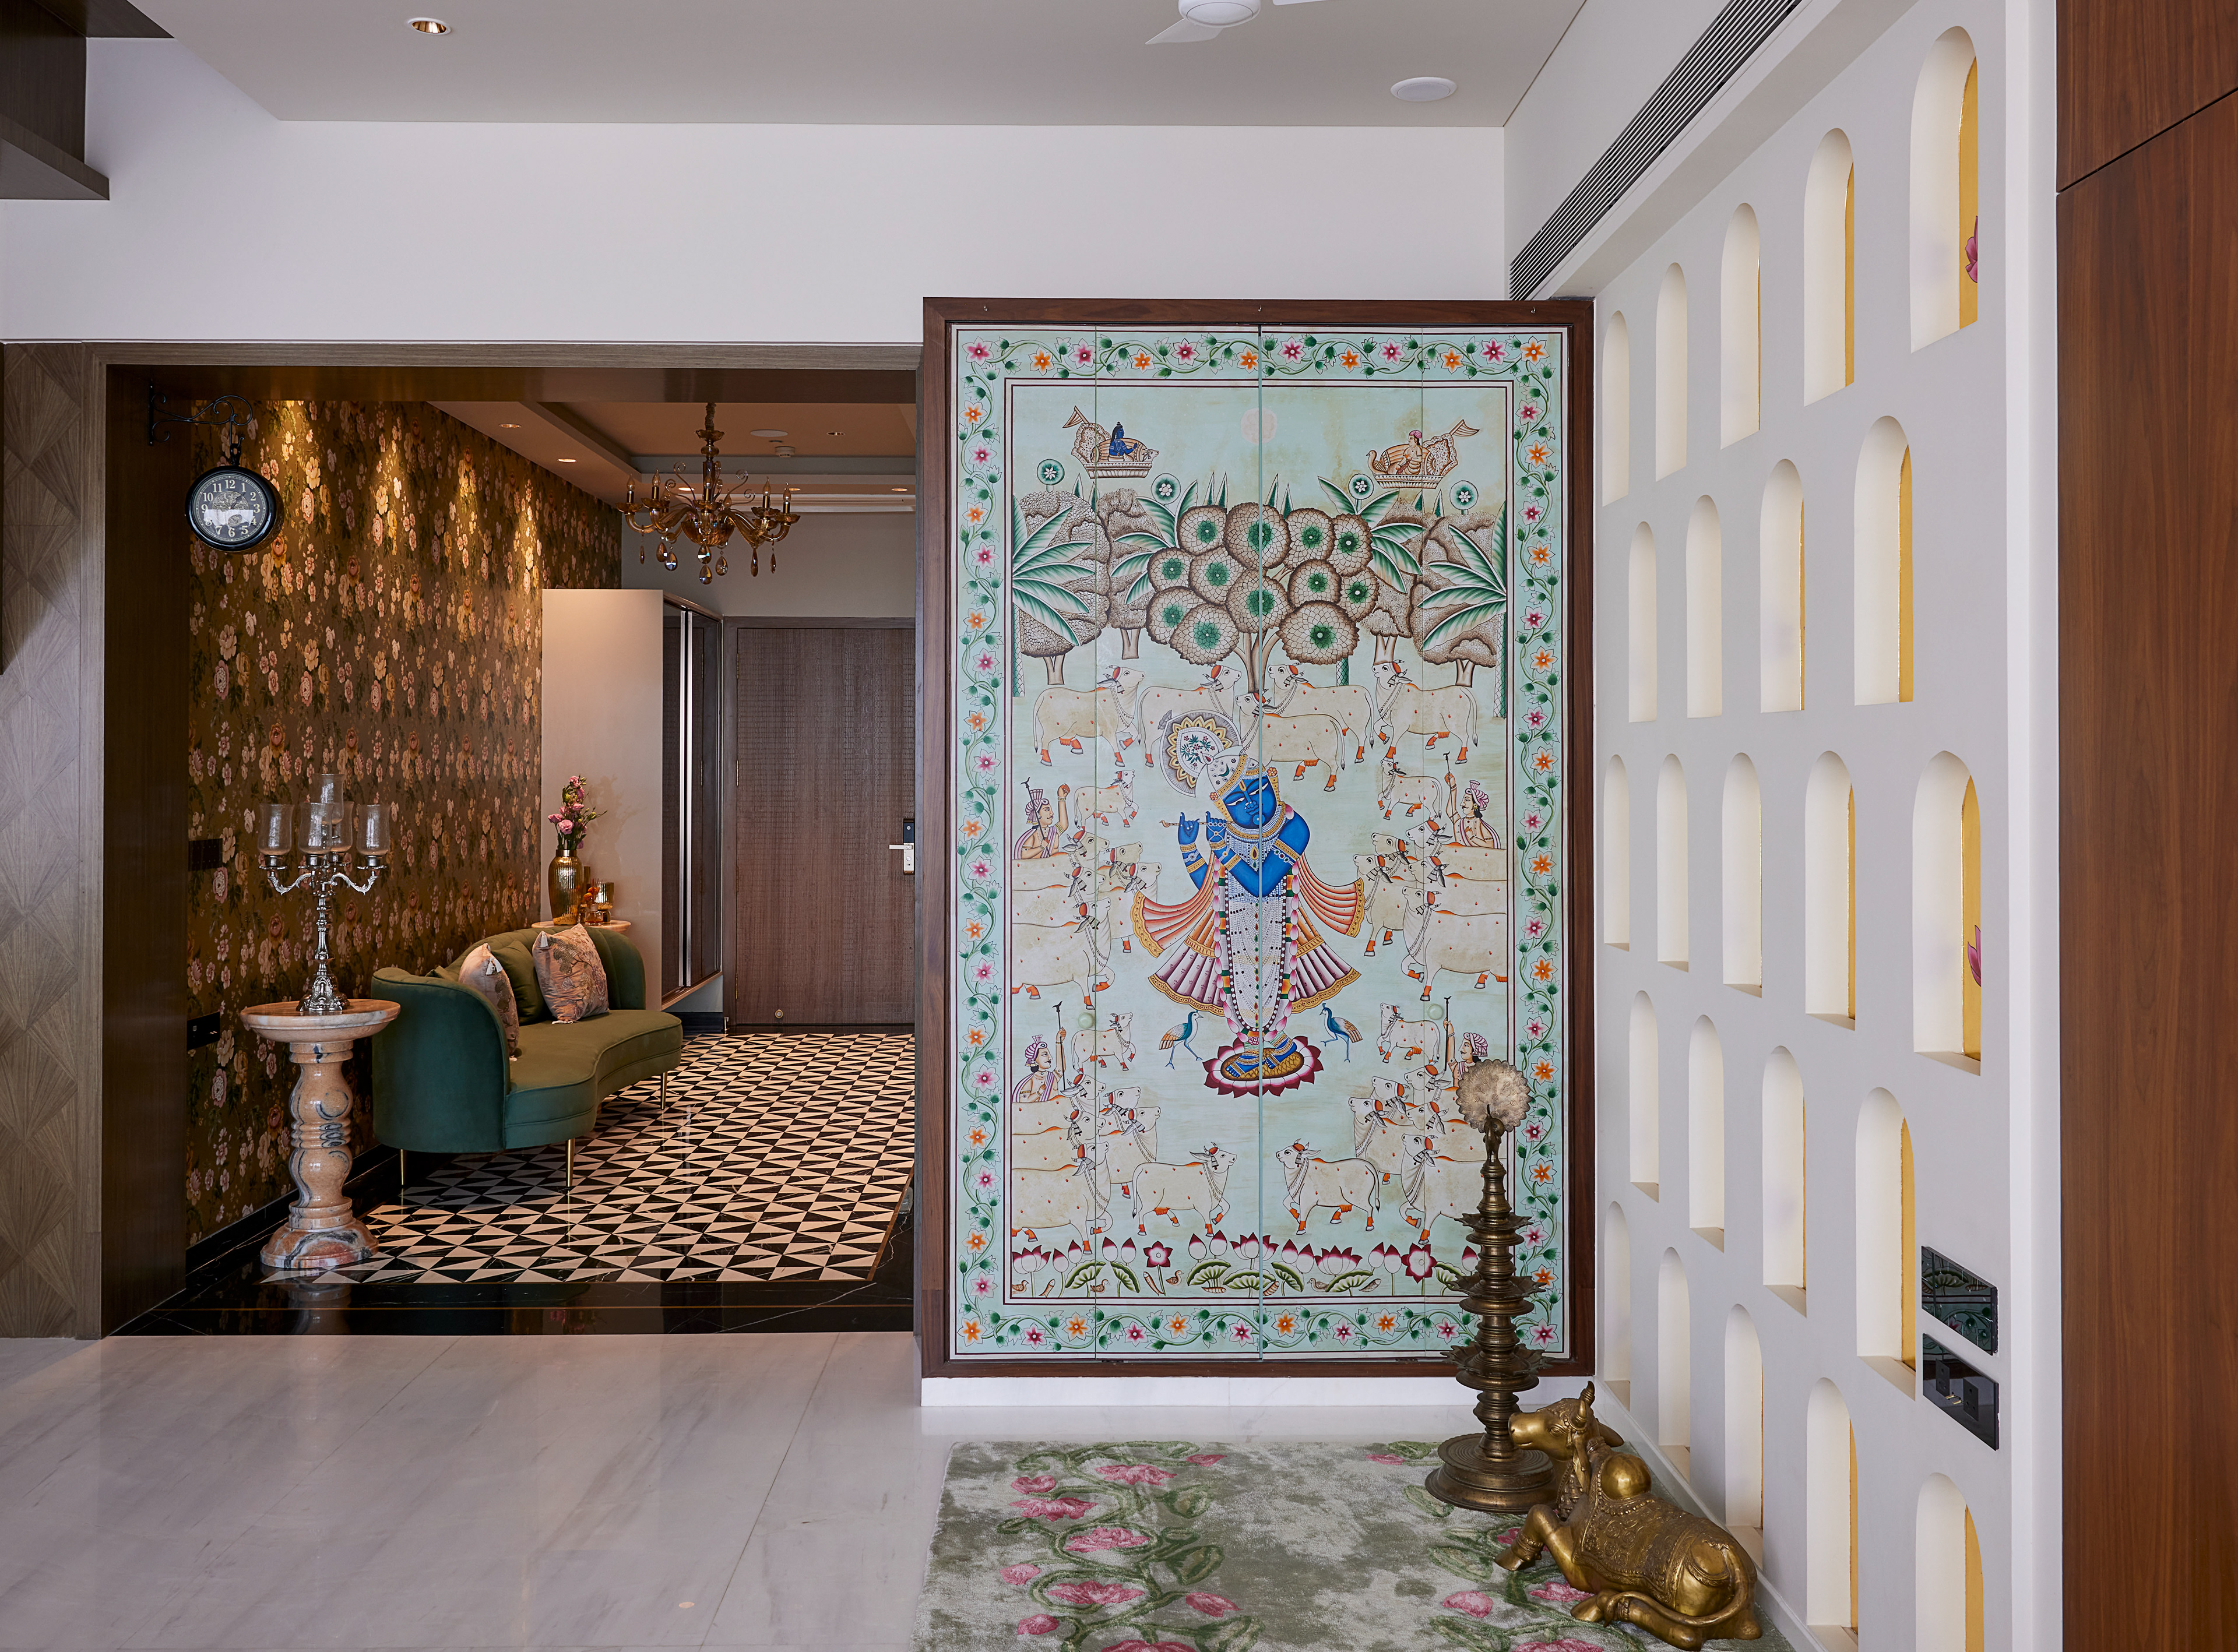
The Approach
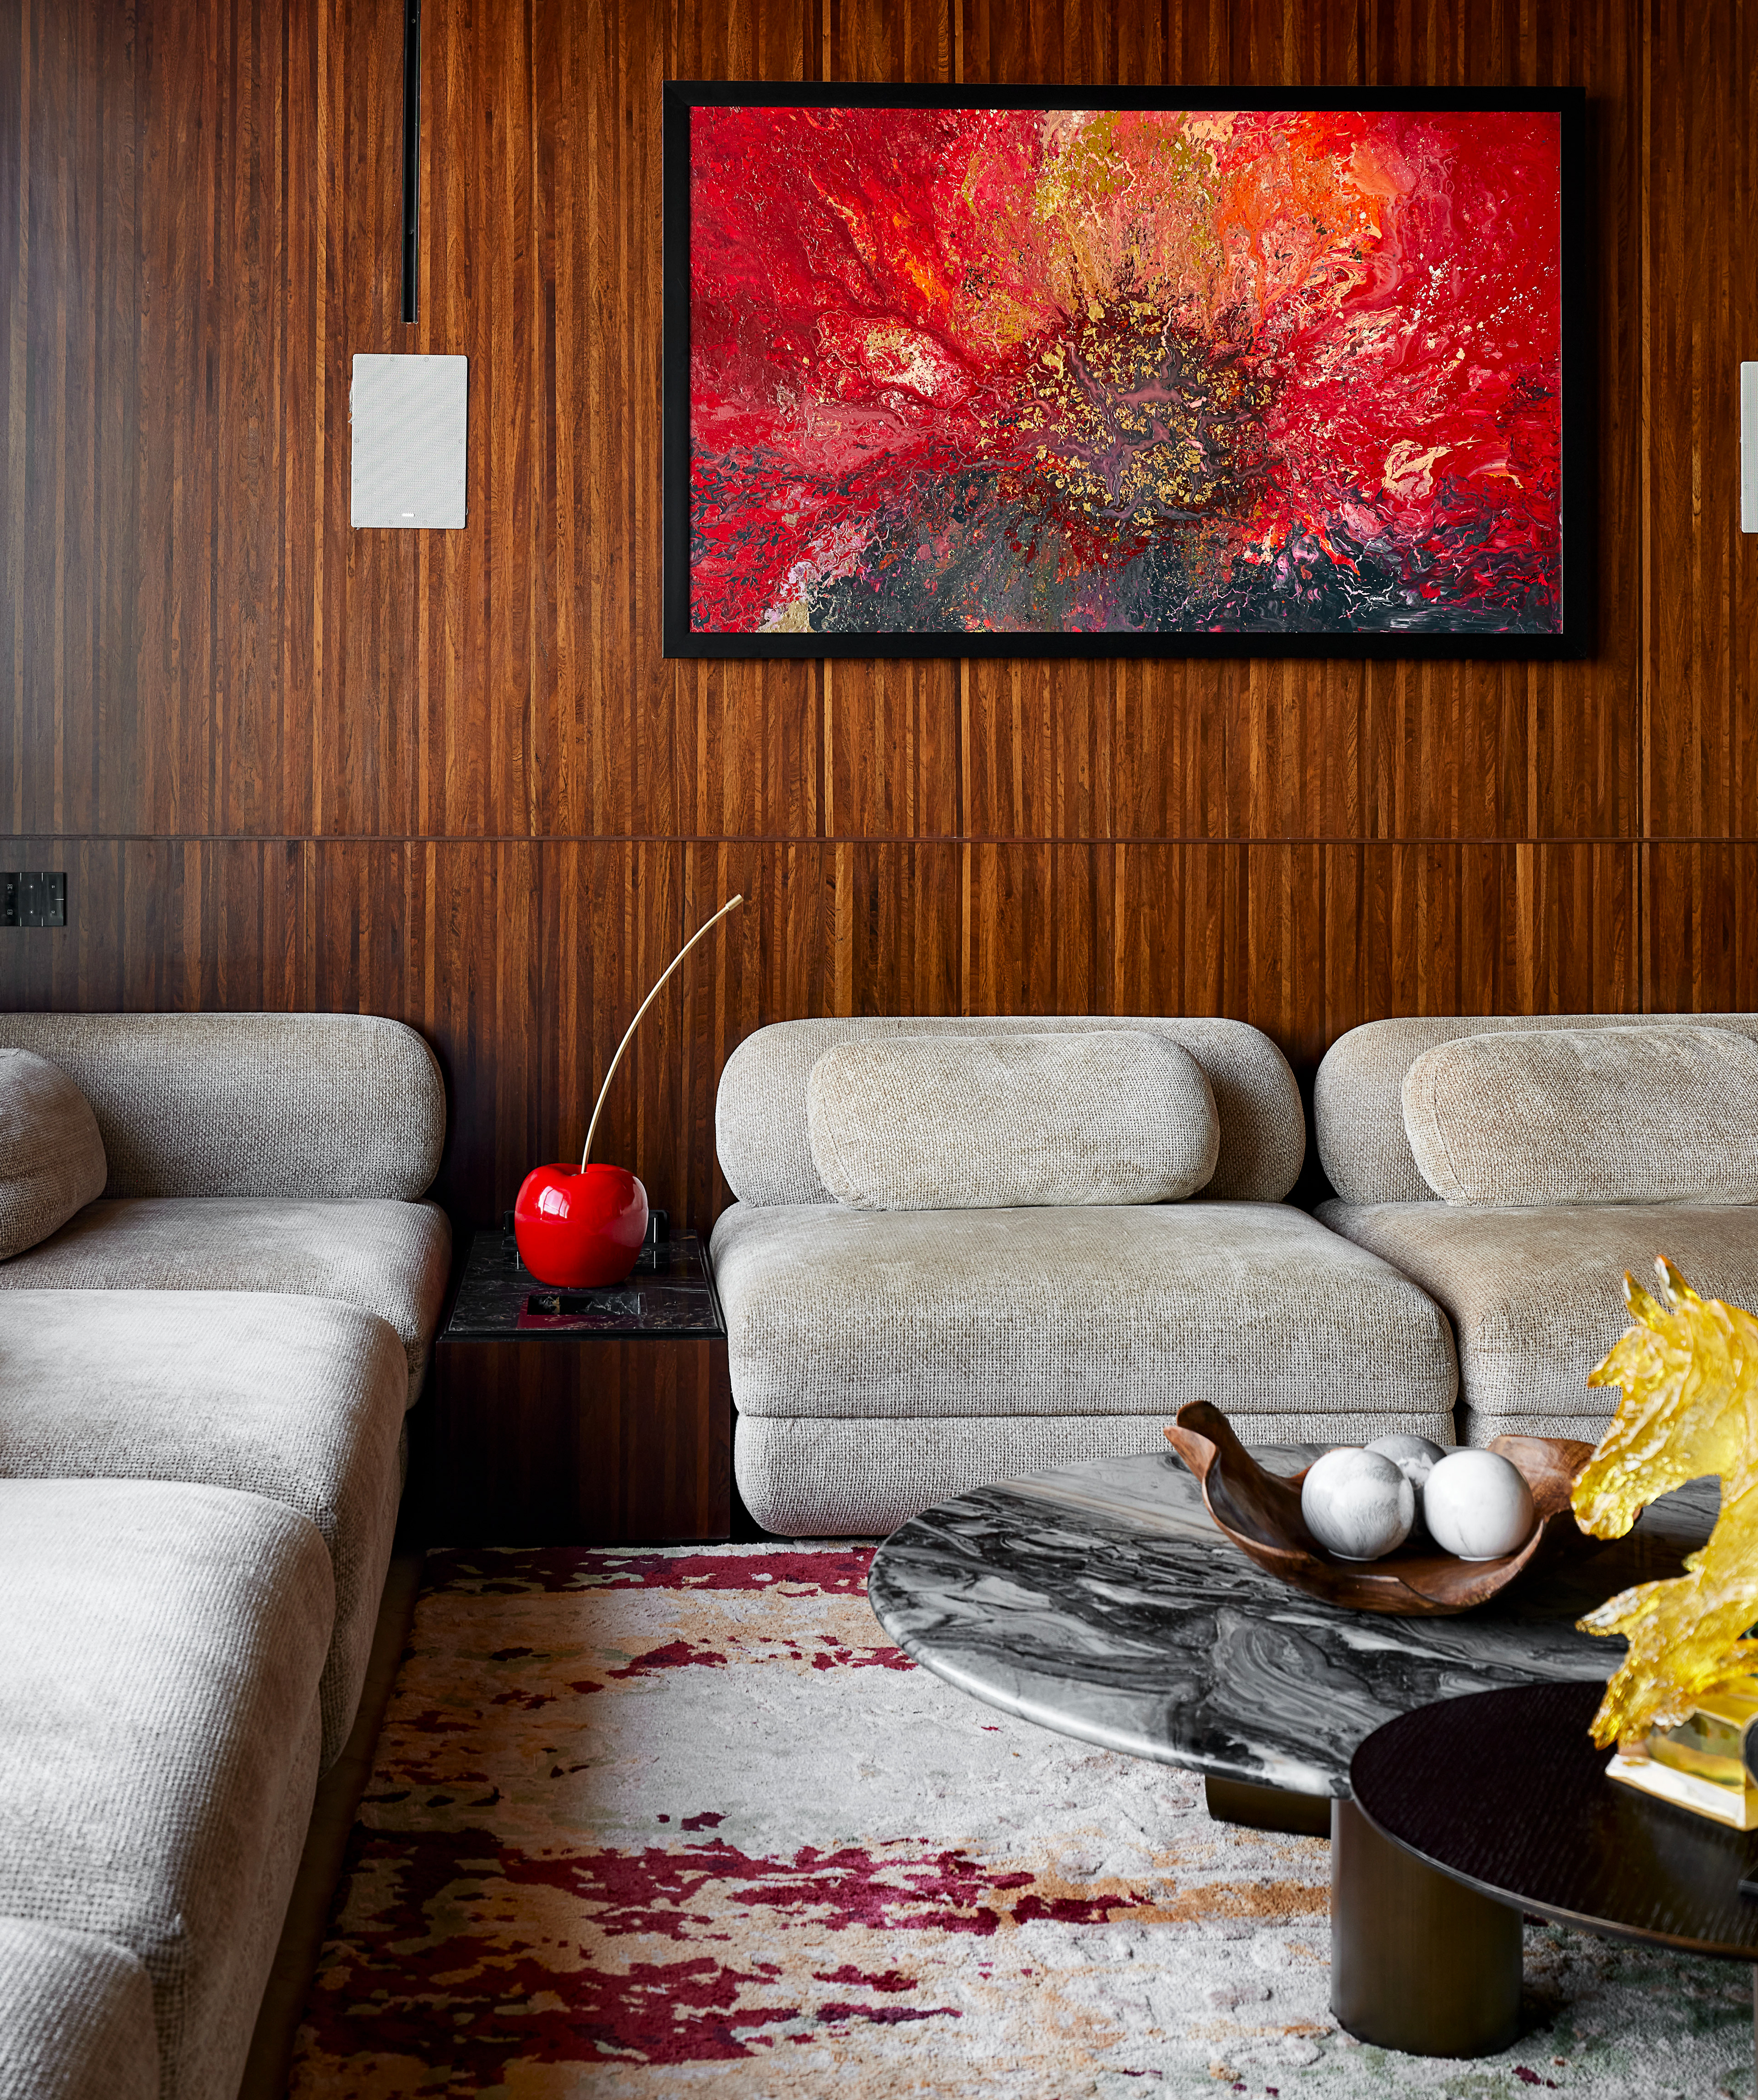
The home was beautifully lit throughout, which made composition considerably easier, leaving more room to focus on styling and angle choices rather than fighting for light. The most enjoyable part of the shoot was the living room, filled with striking antiques that gave the space real character and ensured every frame felt distinct from the last.