Client: Purvi Shah Interiors
Project Type: Interior Photography
Space Type: Lobby, Banquet
Location: Mumbai, India
About the Client
Purvi Shah Interiors offers fully integrated, bespoke design services that blend practical space planning with maximum visual impact, tailored to reflect the unique lifestyle and personal dreams of each client.

The Brief
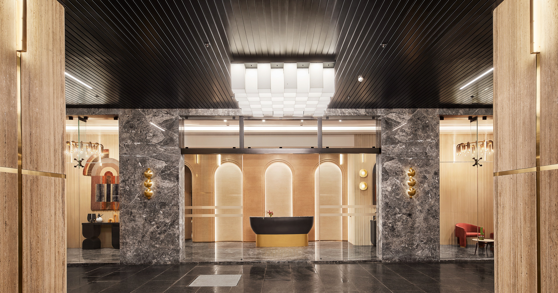
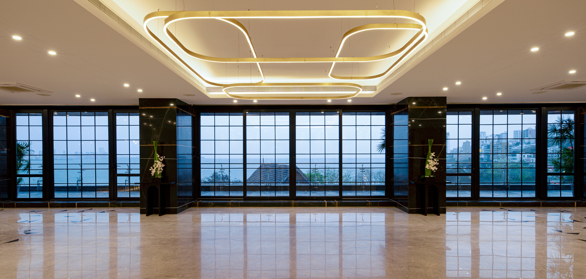
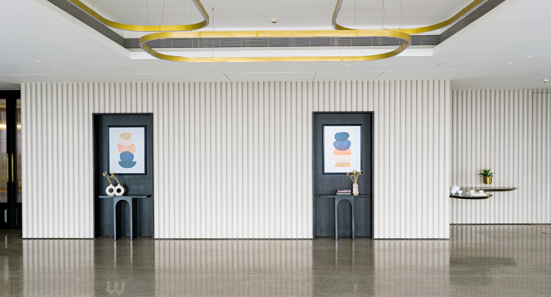
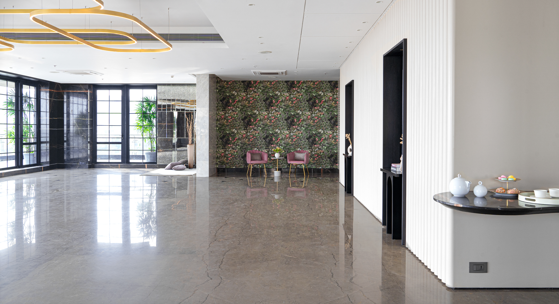
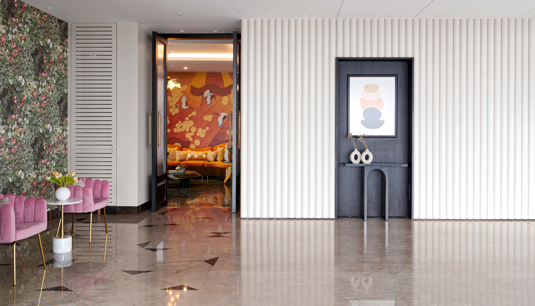
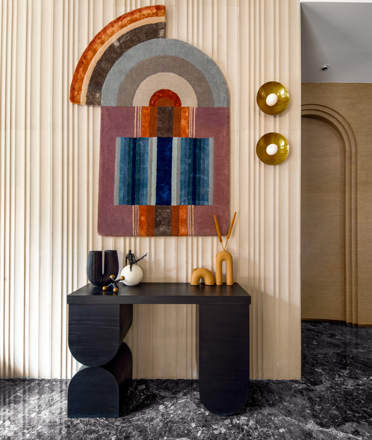
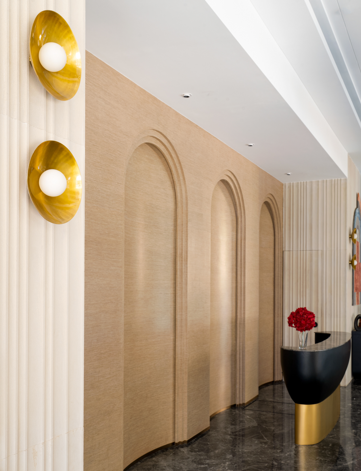
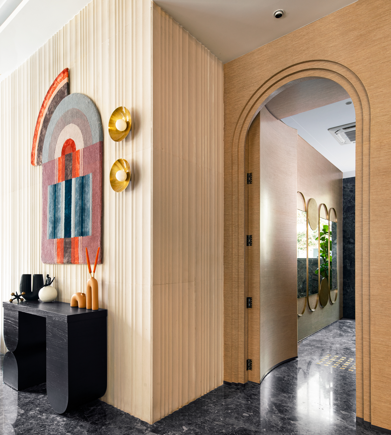
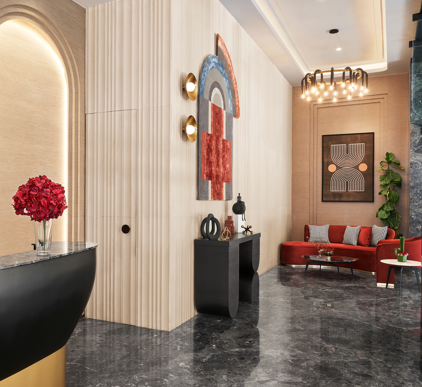
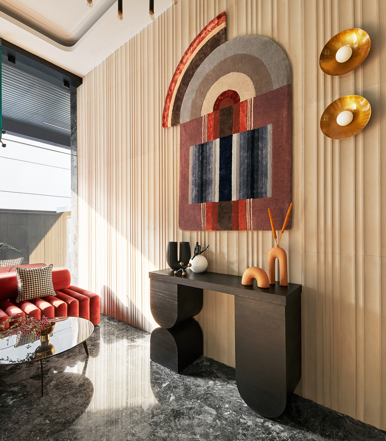
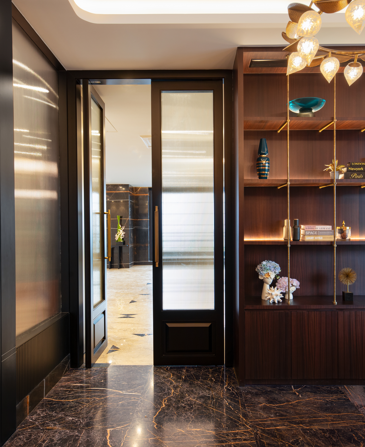
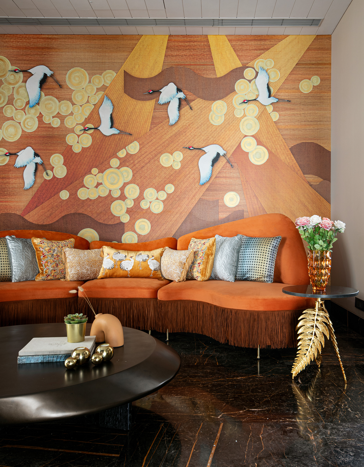
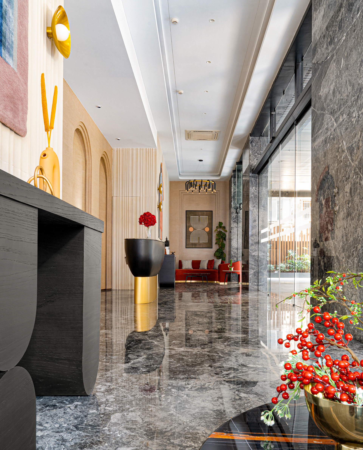
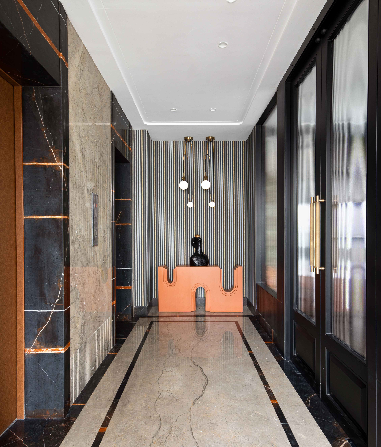
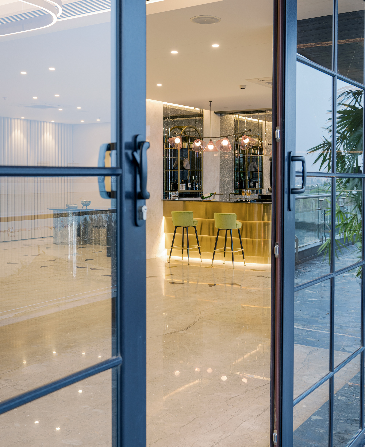
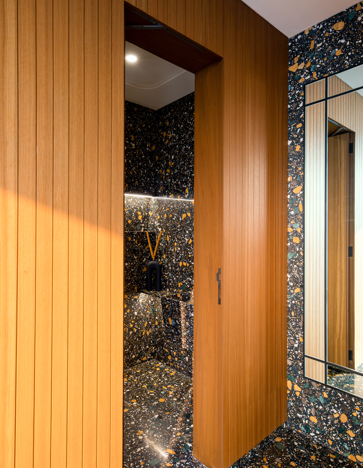
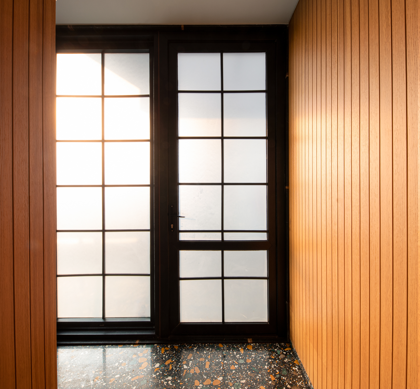
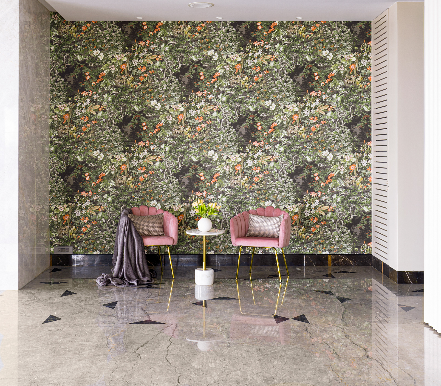
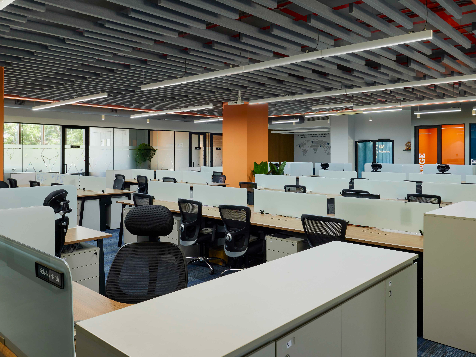
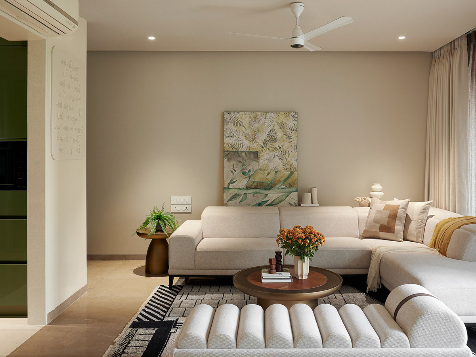
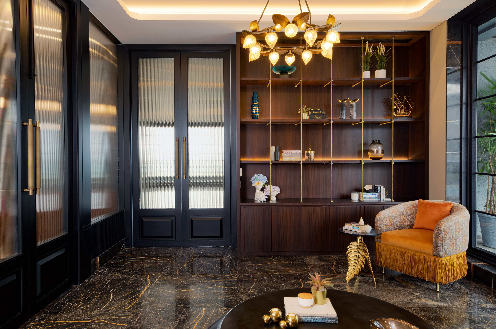
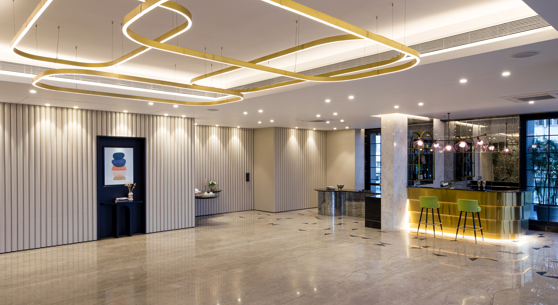
The client's brief was to capture the bold use of colour and show how the lobby and banquet space of Classic Apartments had been thoughtfully designed and divided to serve different functions.
Rather than treating the lobby as a single sweeping vista, the photography needed to reveal how the space unfolded into distinct zones, each purposeful, while still reading as one cohesive, high-impact environment.
The Approach
Working within a vast, open lobby and banquet with no physical staging or setup, my main challenge was scale: framing a large space so it read as full and considered, not empty, while still preserving its sense of grandeur.
I broke the space into a series of considered compositions, using the arches as natural framing devices to segment the lobby into visually rich, self-contained moments. Bold accent colours anchored each frame, giving every composition a clear focal point rather than letting it dissolve into negative space.
The result captures both the scale and opulence of the interior and the practical intelligence of its design, a balance that reflects our client's philosophy of pairing visual impact with real-world function.