Client: Studio PMB
Project Type: Interior Photography
Space Type: Part apartment, part office, and part guest house
Location: Mumbai, India
About the Project
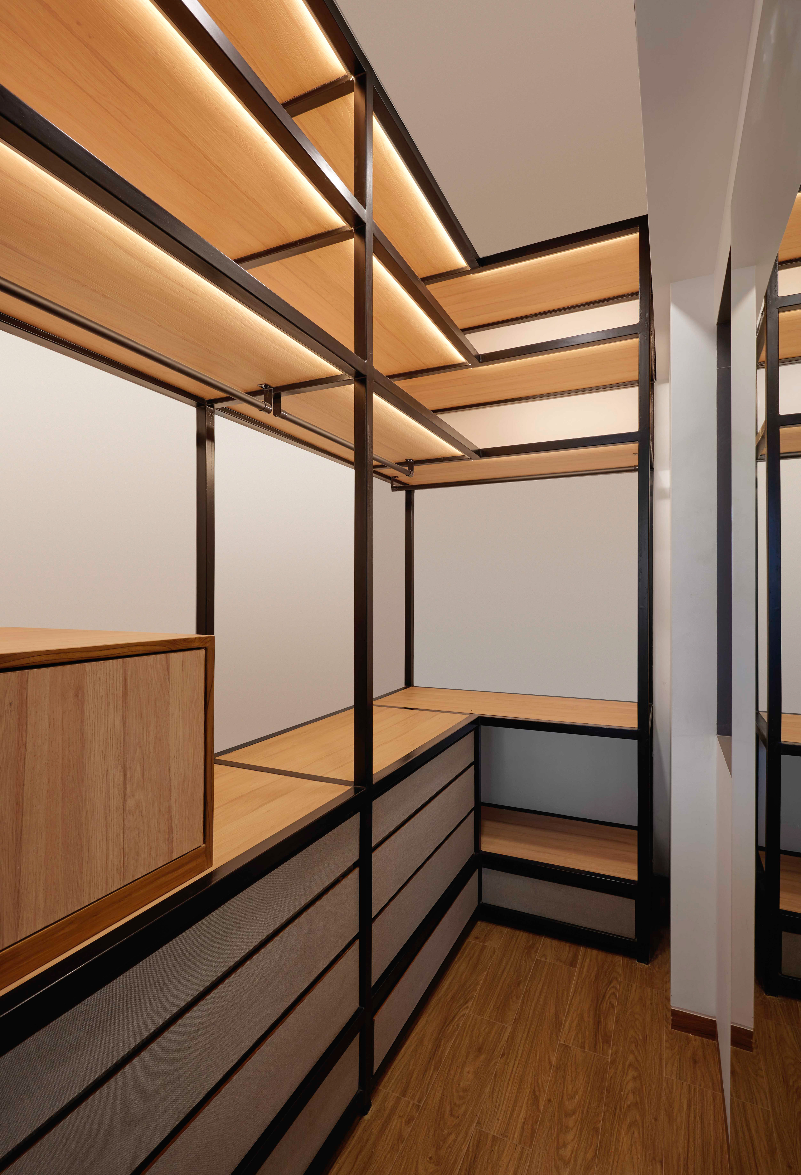
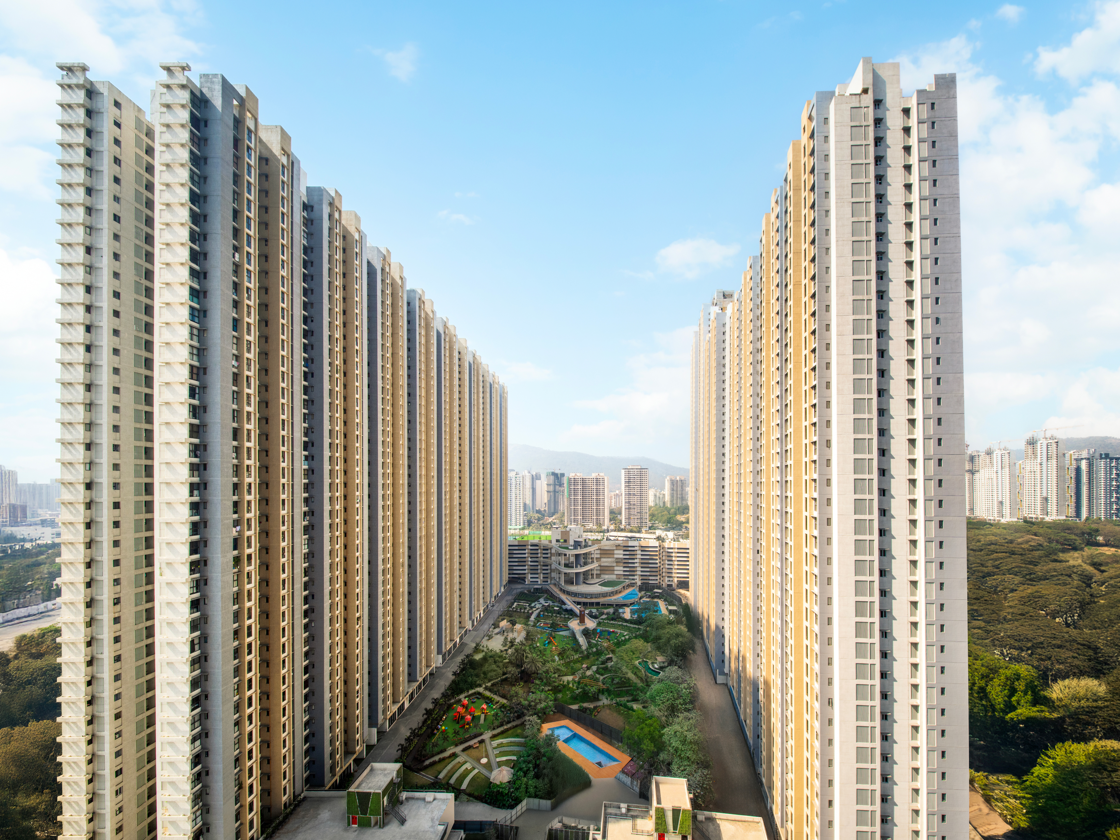
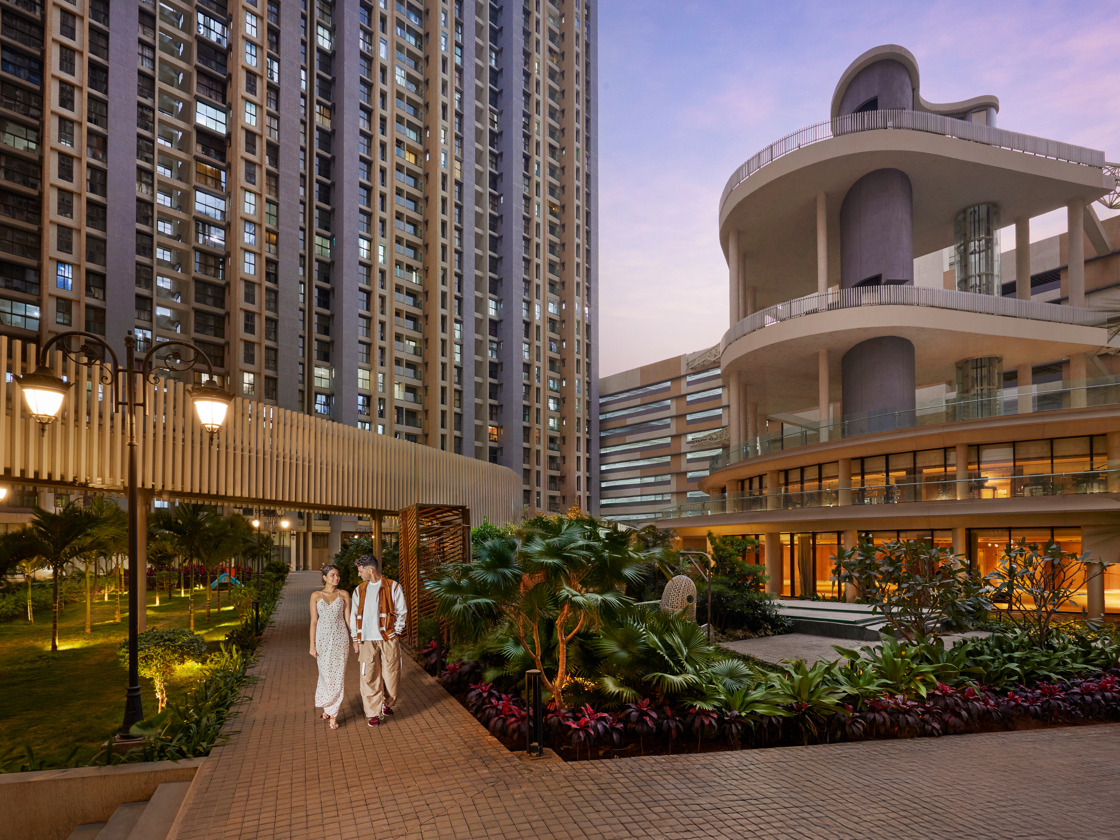
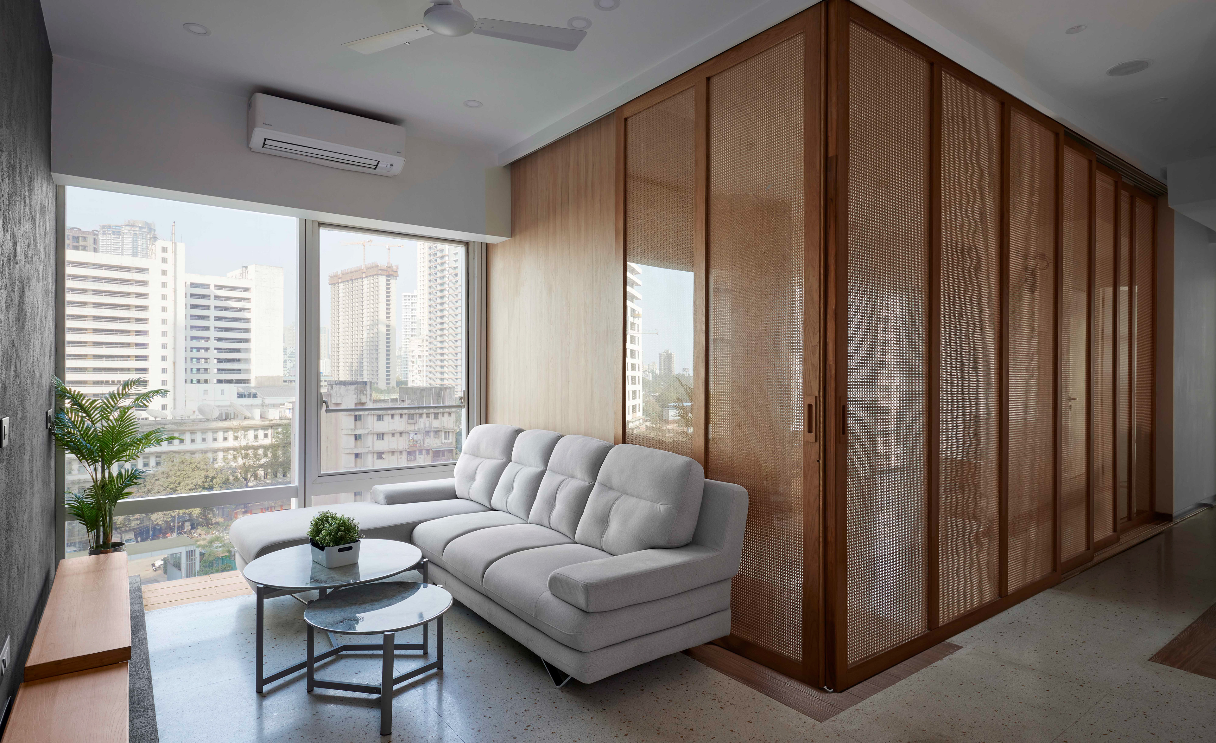
I worked with Studio PMB, a Bombay-based design firm known for bringing big ideas to life across large-scale residential, commercial, and interior projects, on a second home at Indiabulls Blu built to function as part apartment, part office, and part guest house.
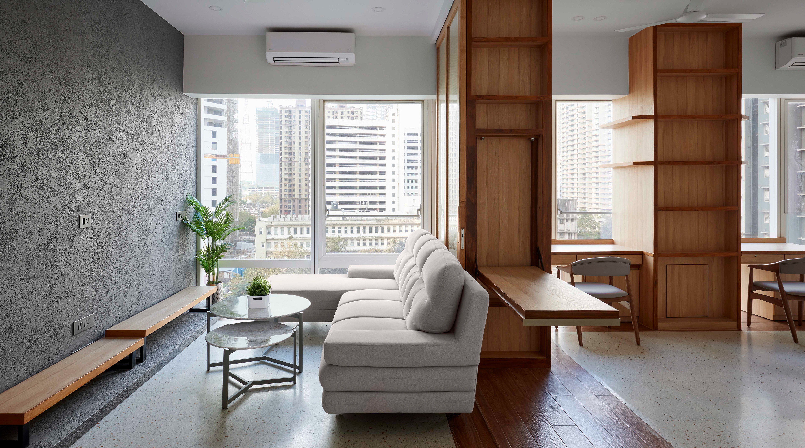
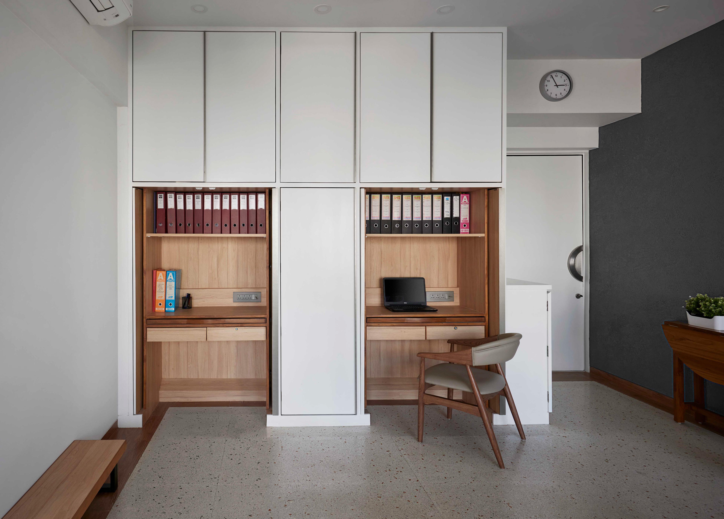
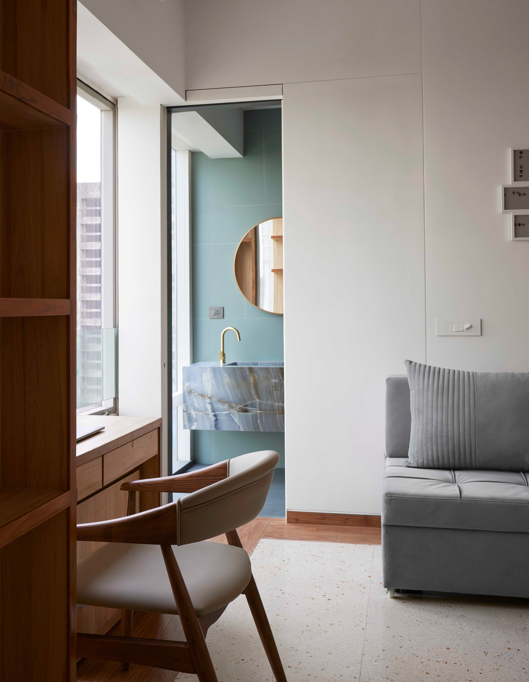
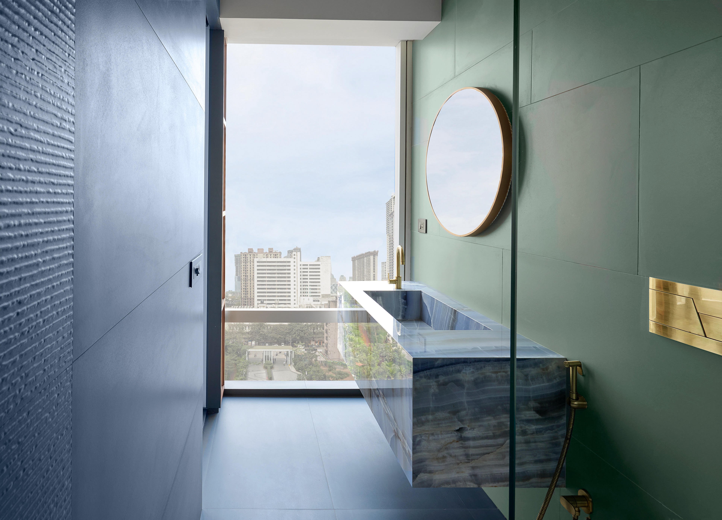
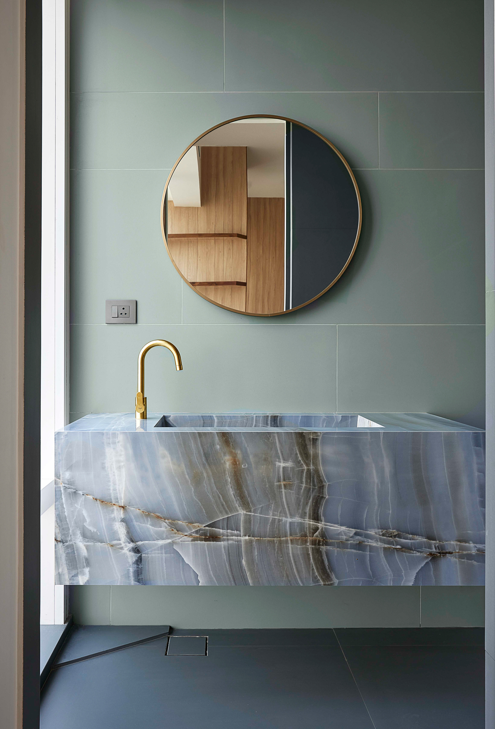
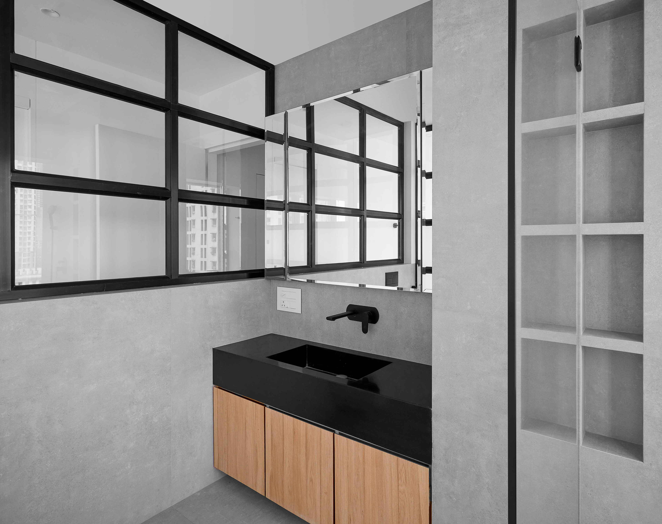
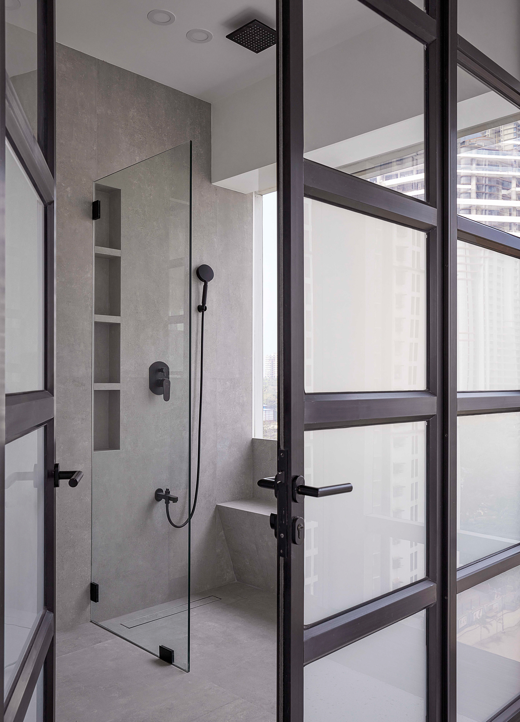
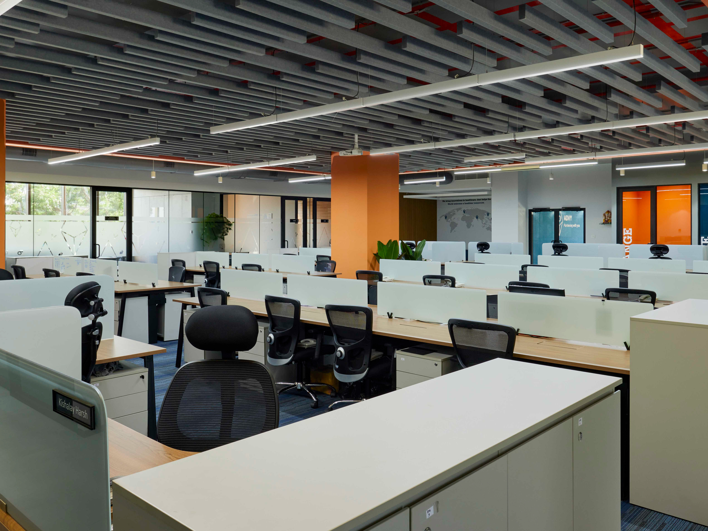
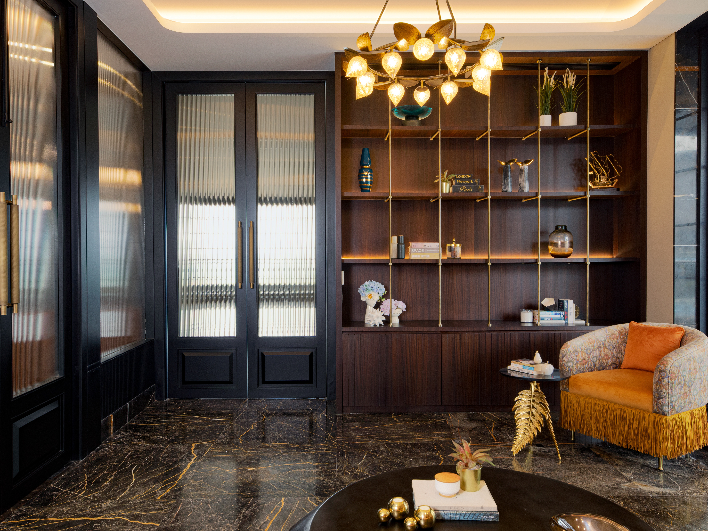
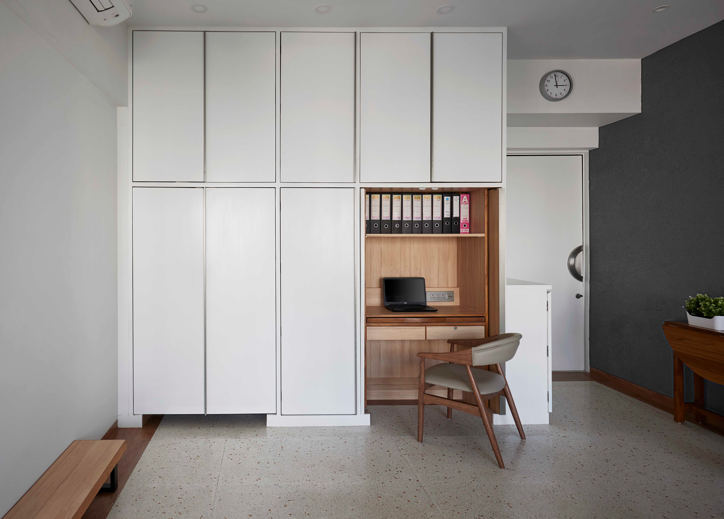
This versatility shaped the entire design: with just a few screens moved, the space could shift from a working office to a setting for hosting parties and guests, or accommodating meetings when needed. The finish leaned grungy and raw, with rattan detailing and bold pops of colour giving the bathrooms a distinctive edge.
The Brief
The brief was documentation of the space, one built around versatility rather than a single fixed function.
The Approach
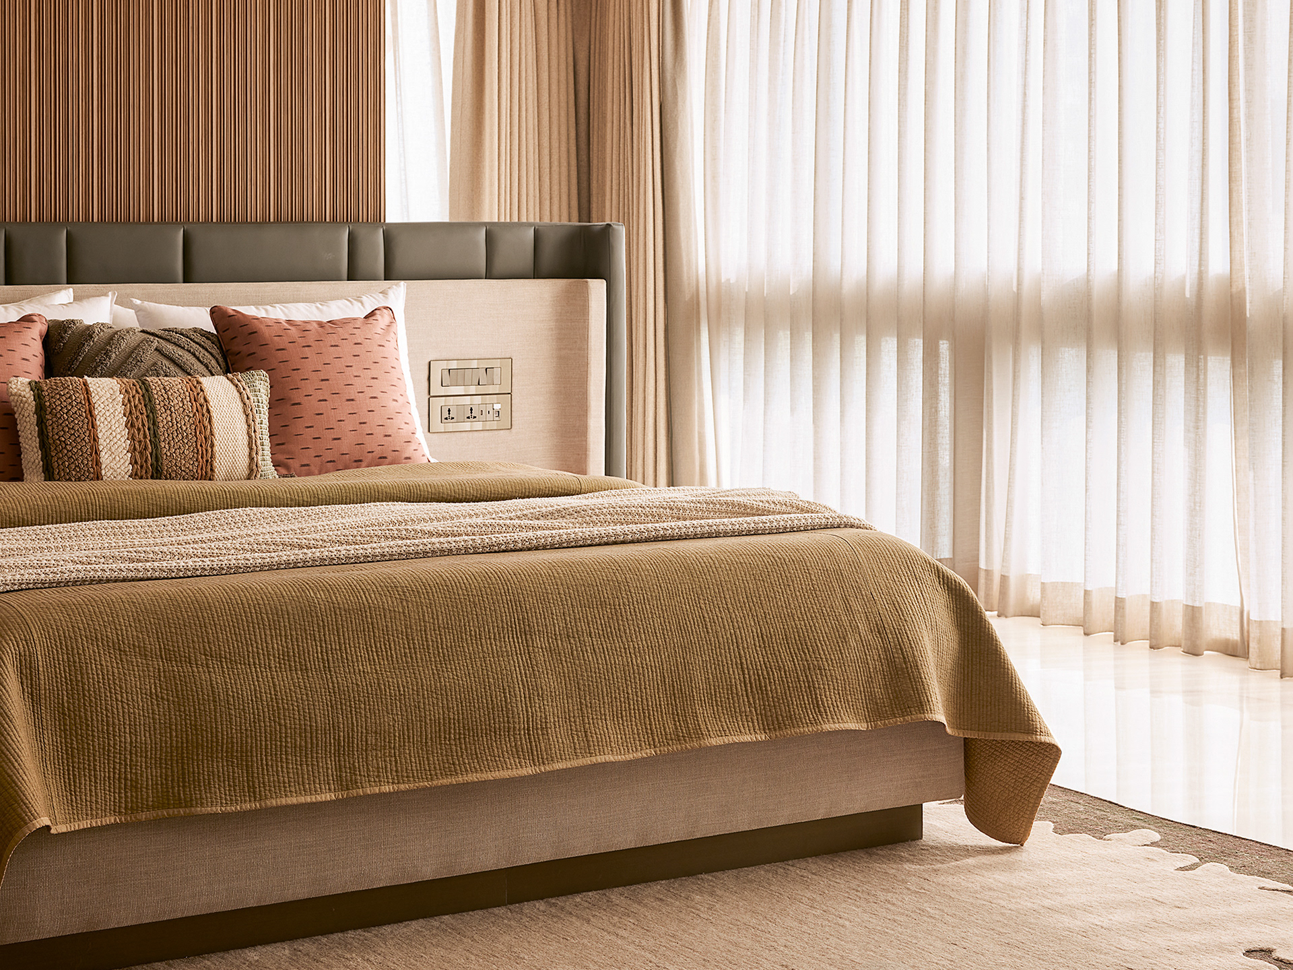
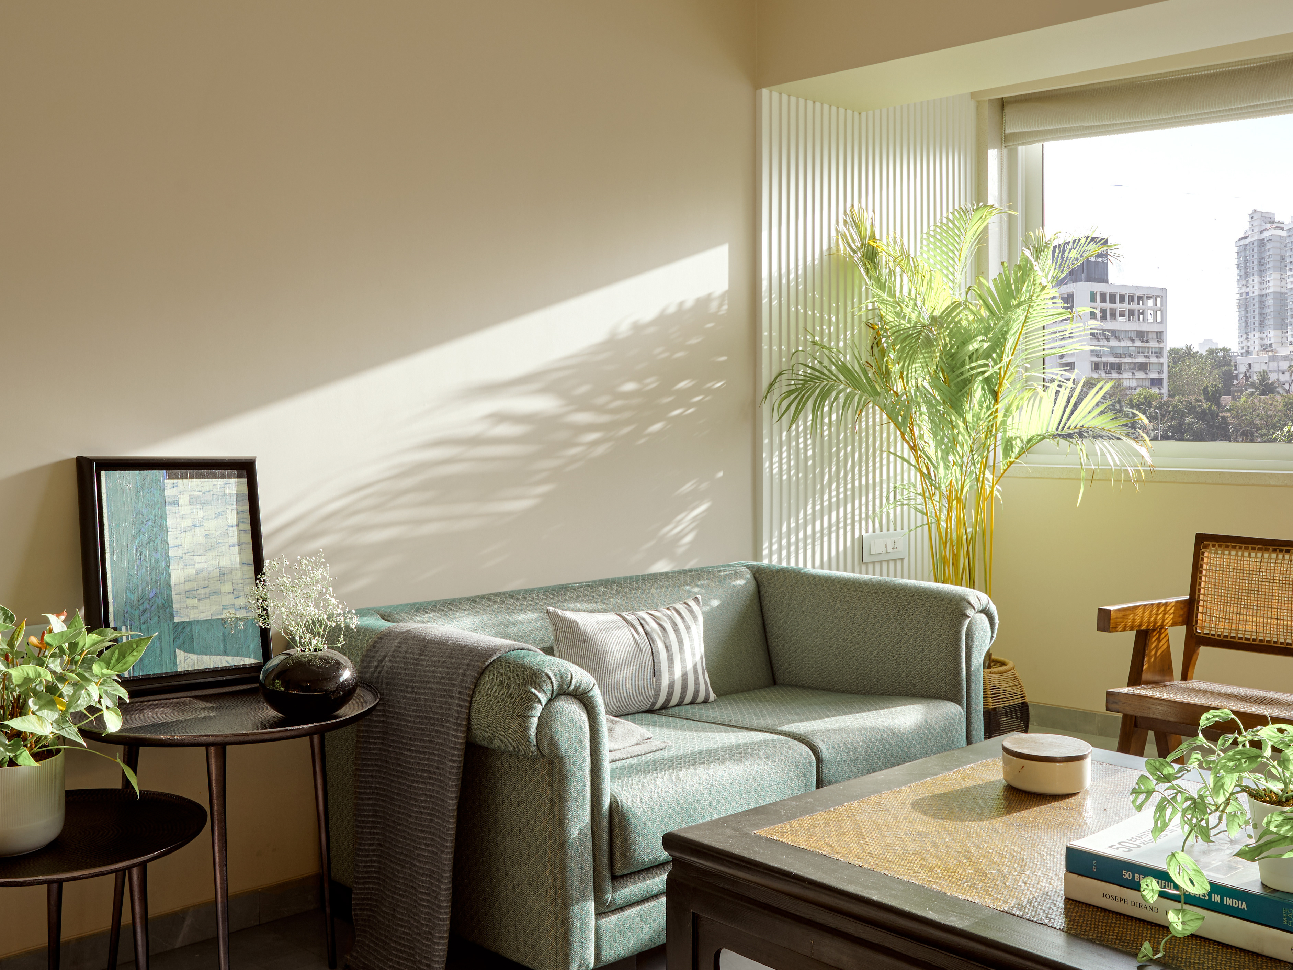
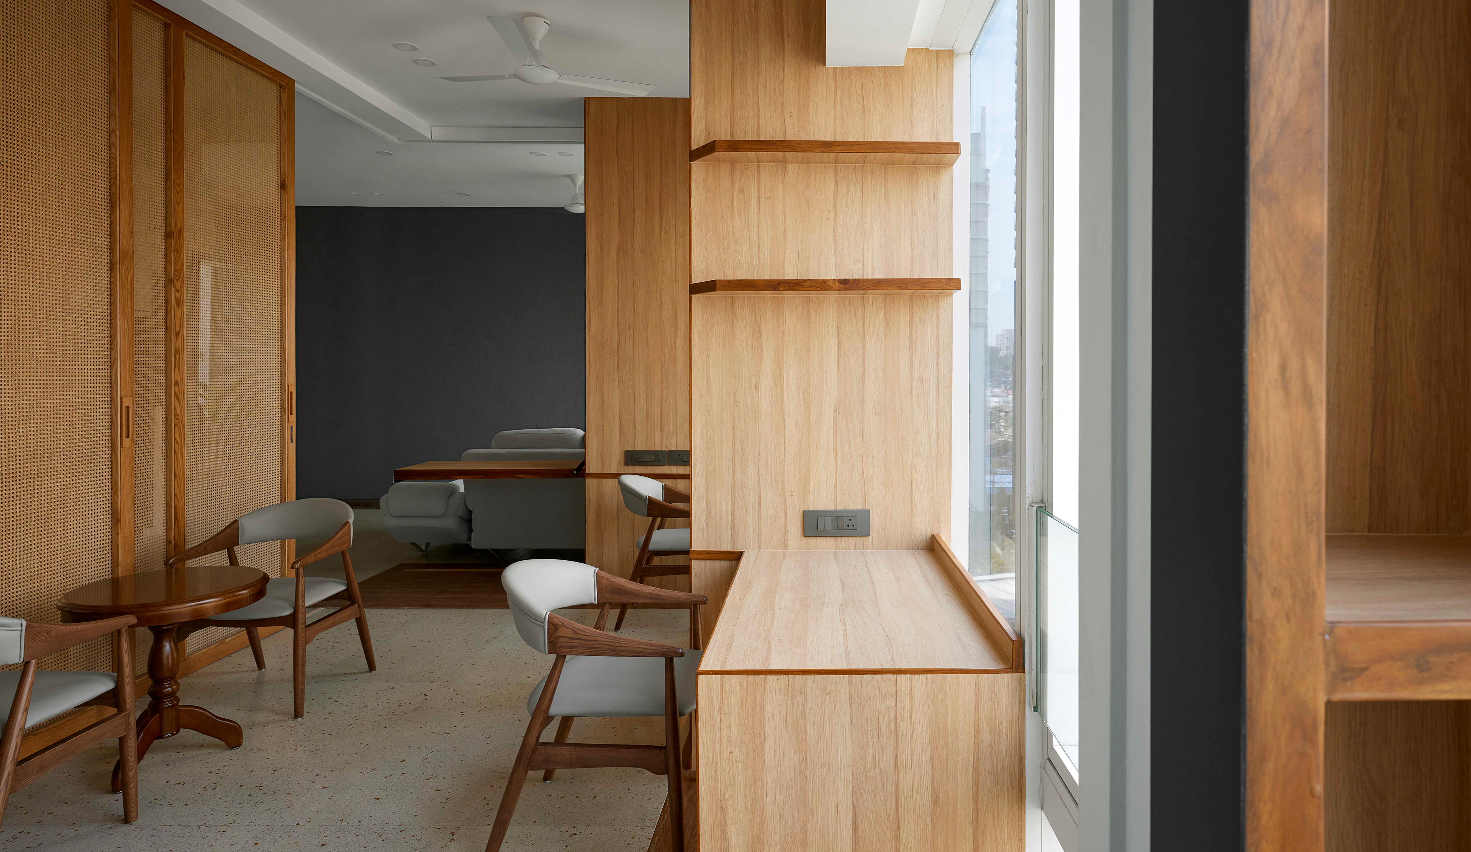
An entire wall of windows brought abundant natural light into the space, which I supplemented with a soft fill from an AD600 to achieve a more balanced, even output across each frame.
Composition required real intentionality here, the space was expansive, but the goal was to clearly show how a few simple furniture moves could transform it from a functional office into a space built for entertaining, making the story of its versatility as much a part of the shoot as the design itself.